Multifunctional Space, Barcelona
Year: 2025
Location: Barcelona, Spain
Total area: 420 m2 Status: completed Project team: Viktoria Piskunova, Anastasiia Osenchuk
Photos by: Anastasiia Kalinkina
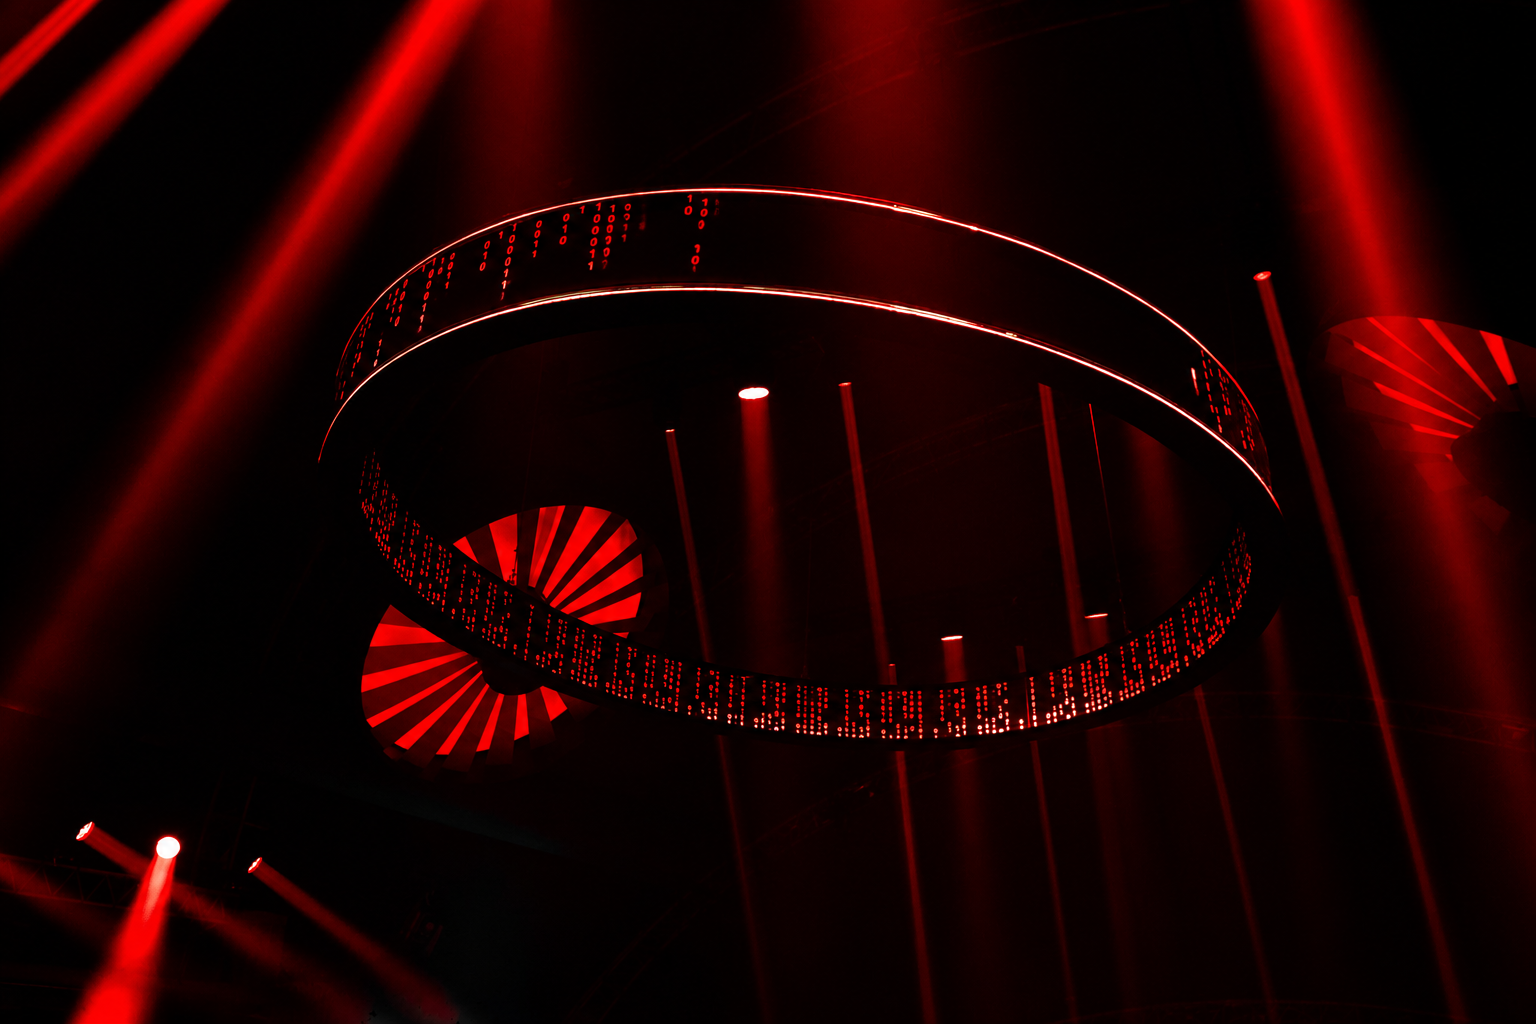
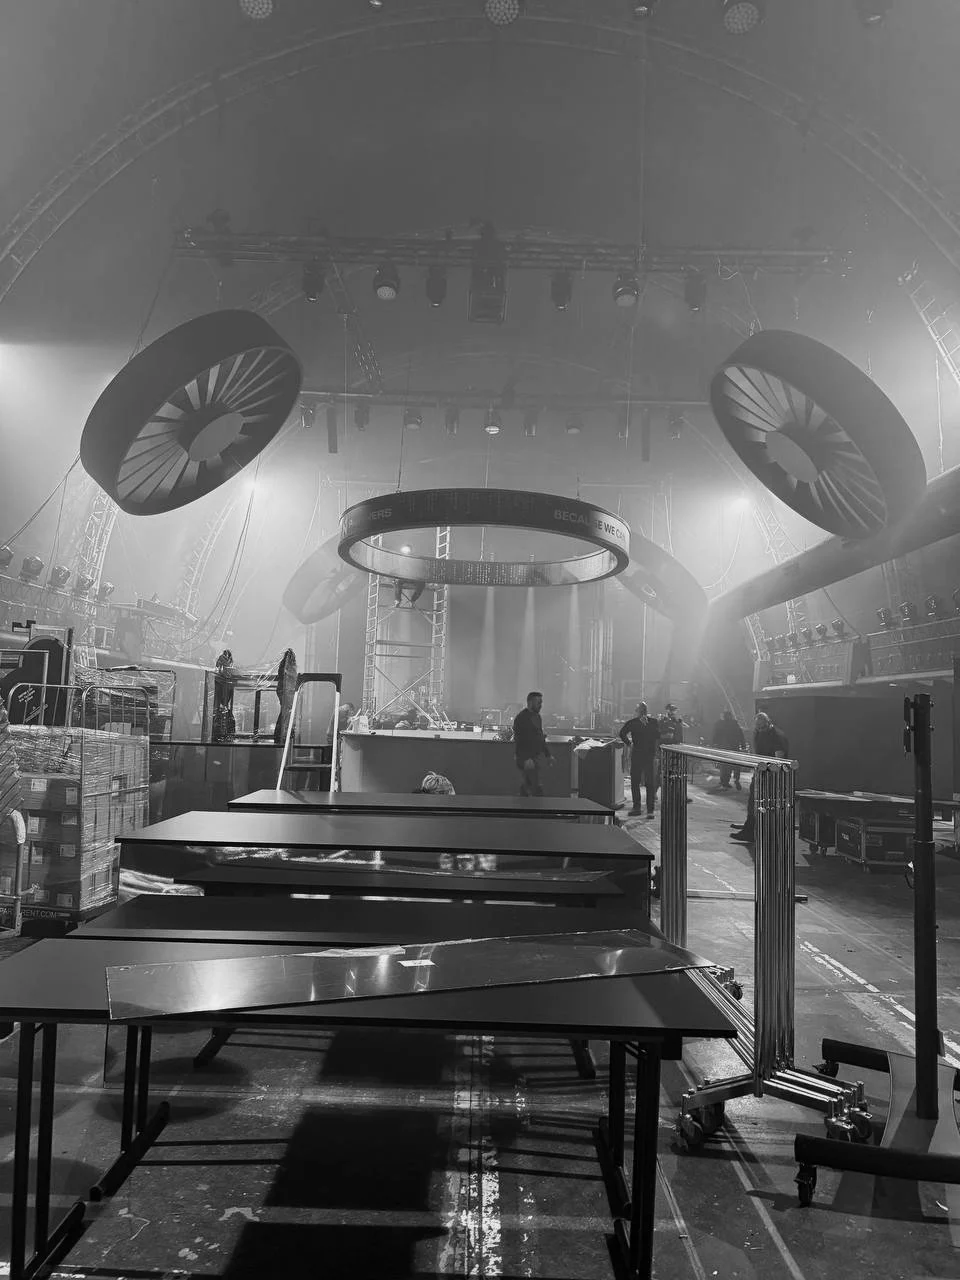
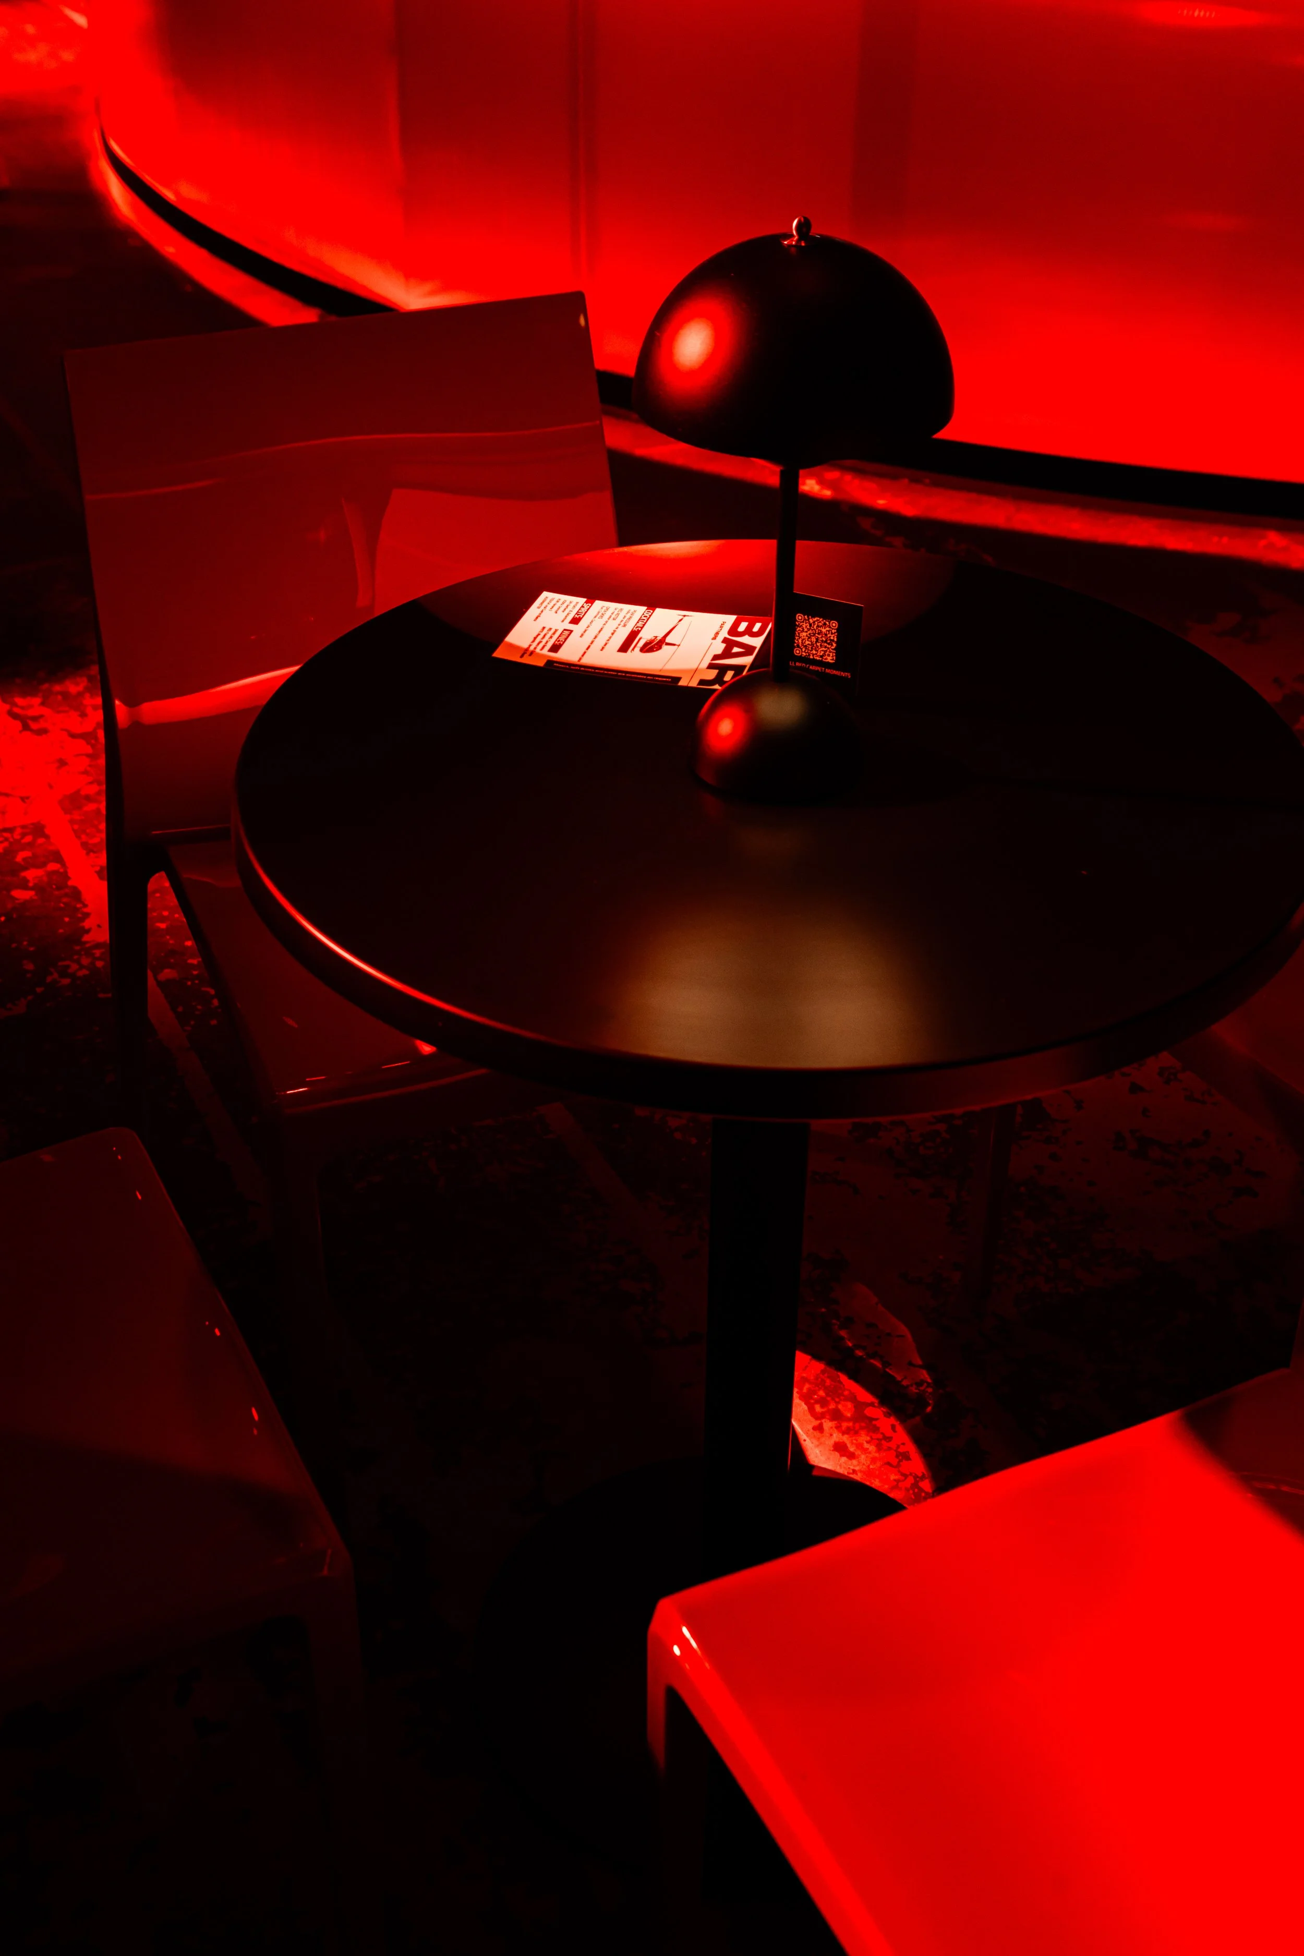
This space brings together a bar area, a stage, networking zones, and a VIP lounge. Every detail was carefully designed to create an intimate atmosphere while maintaining a vibrant energy throughout the venue.
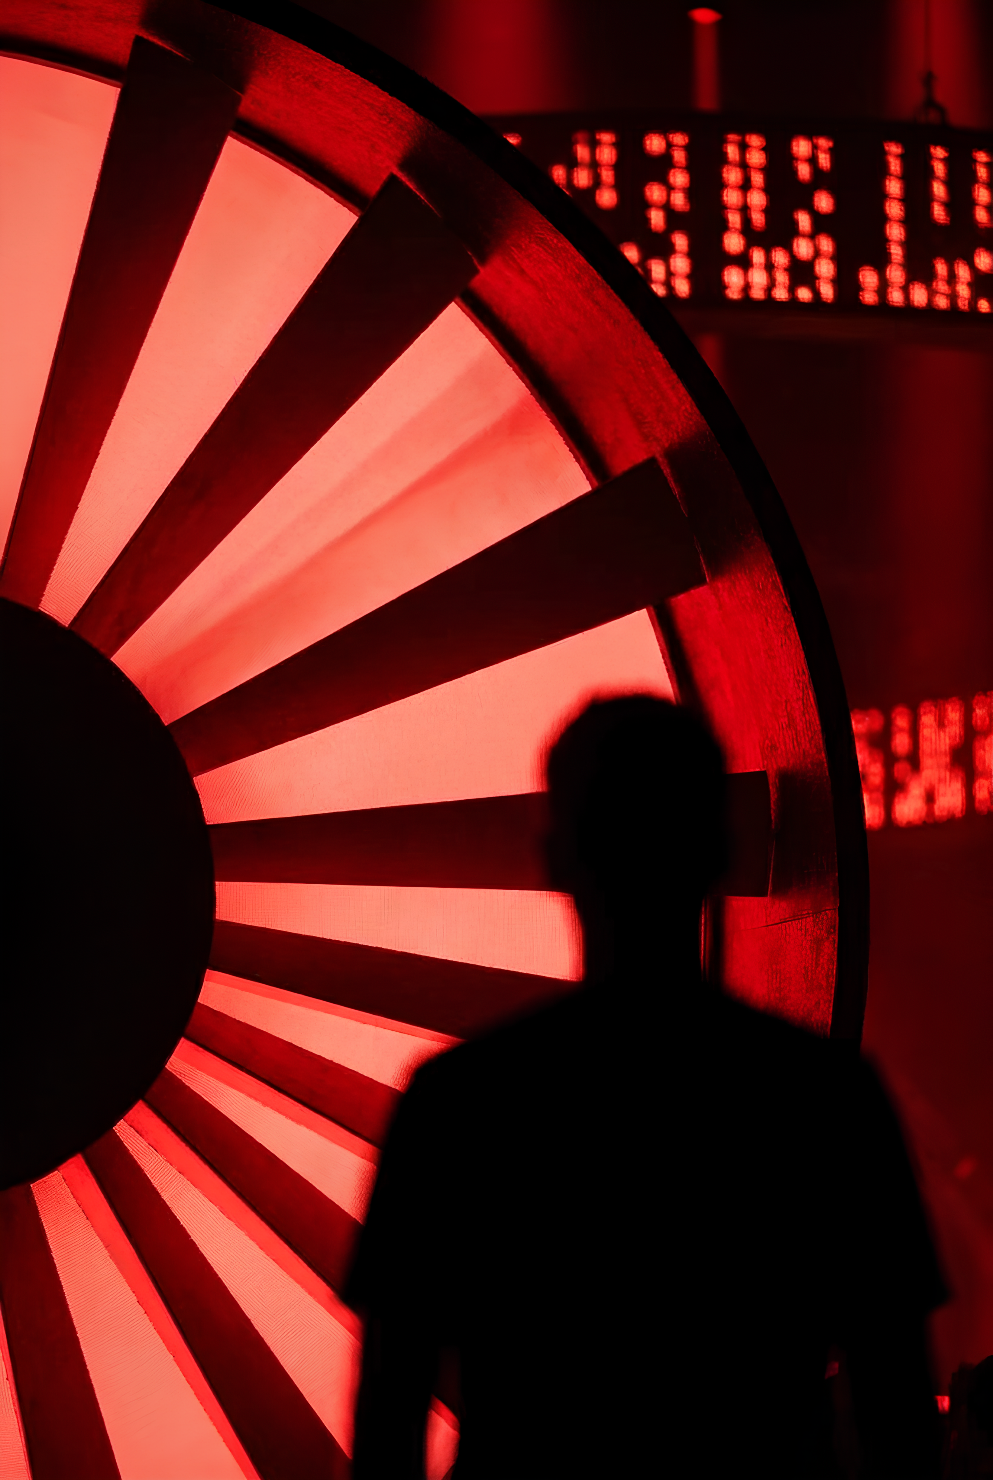

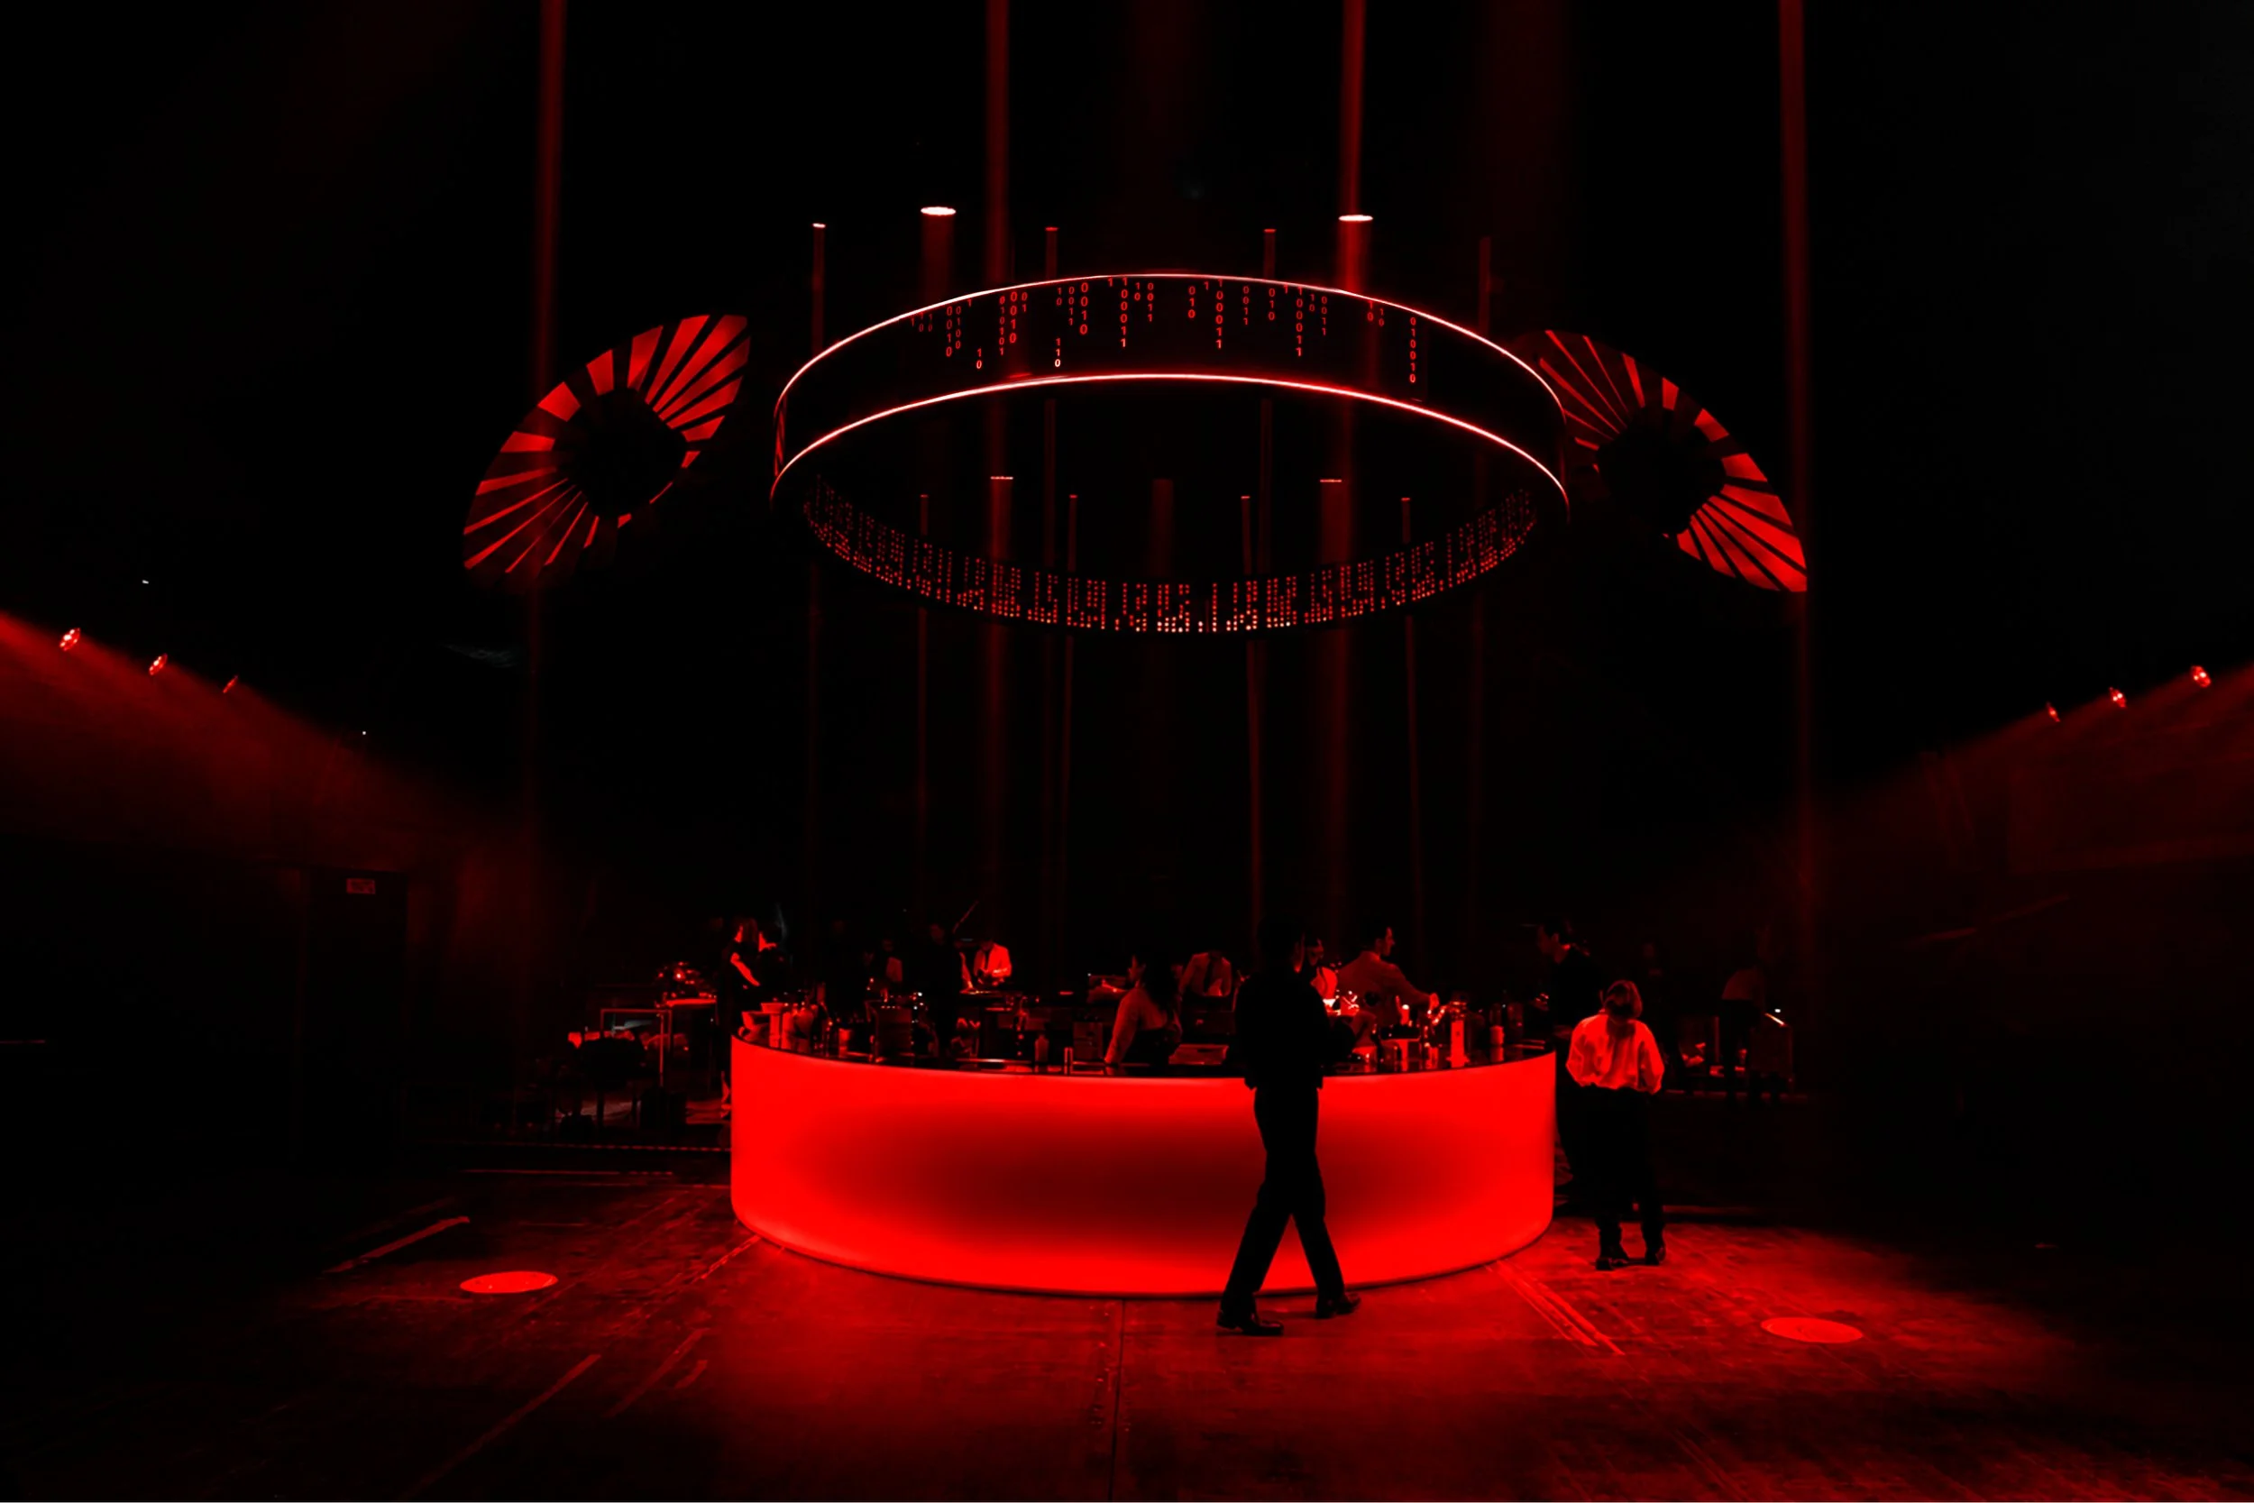
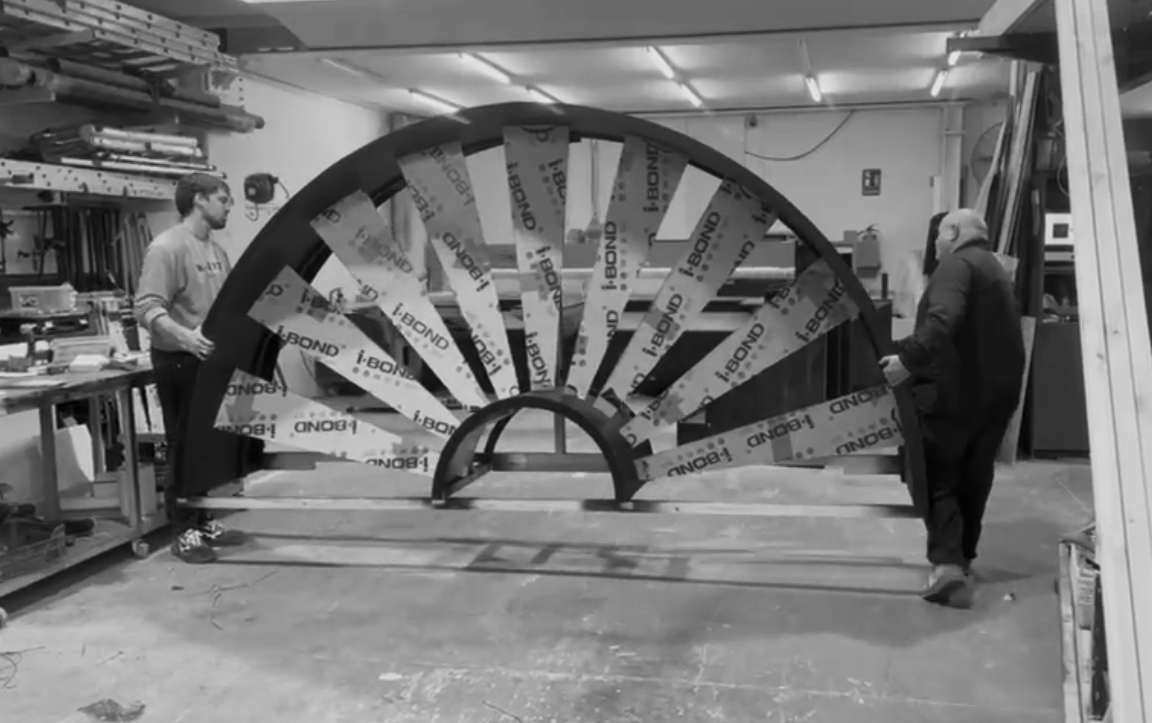
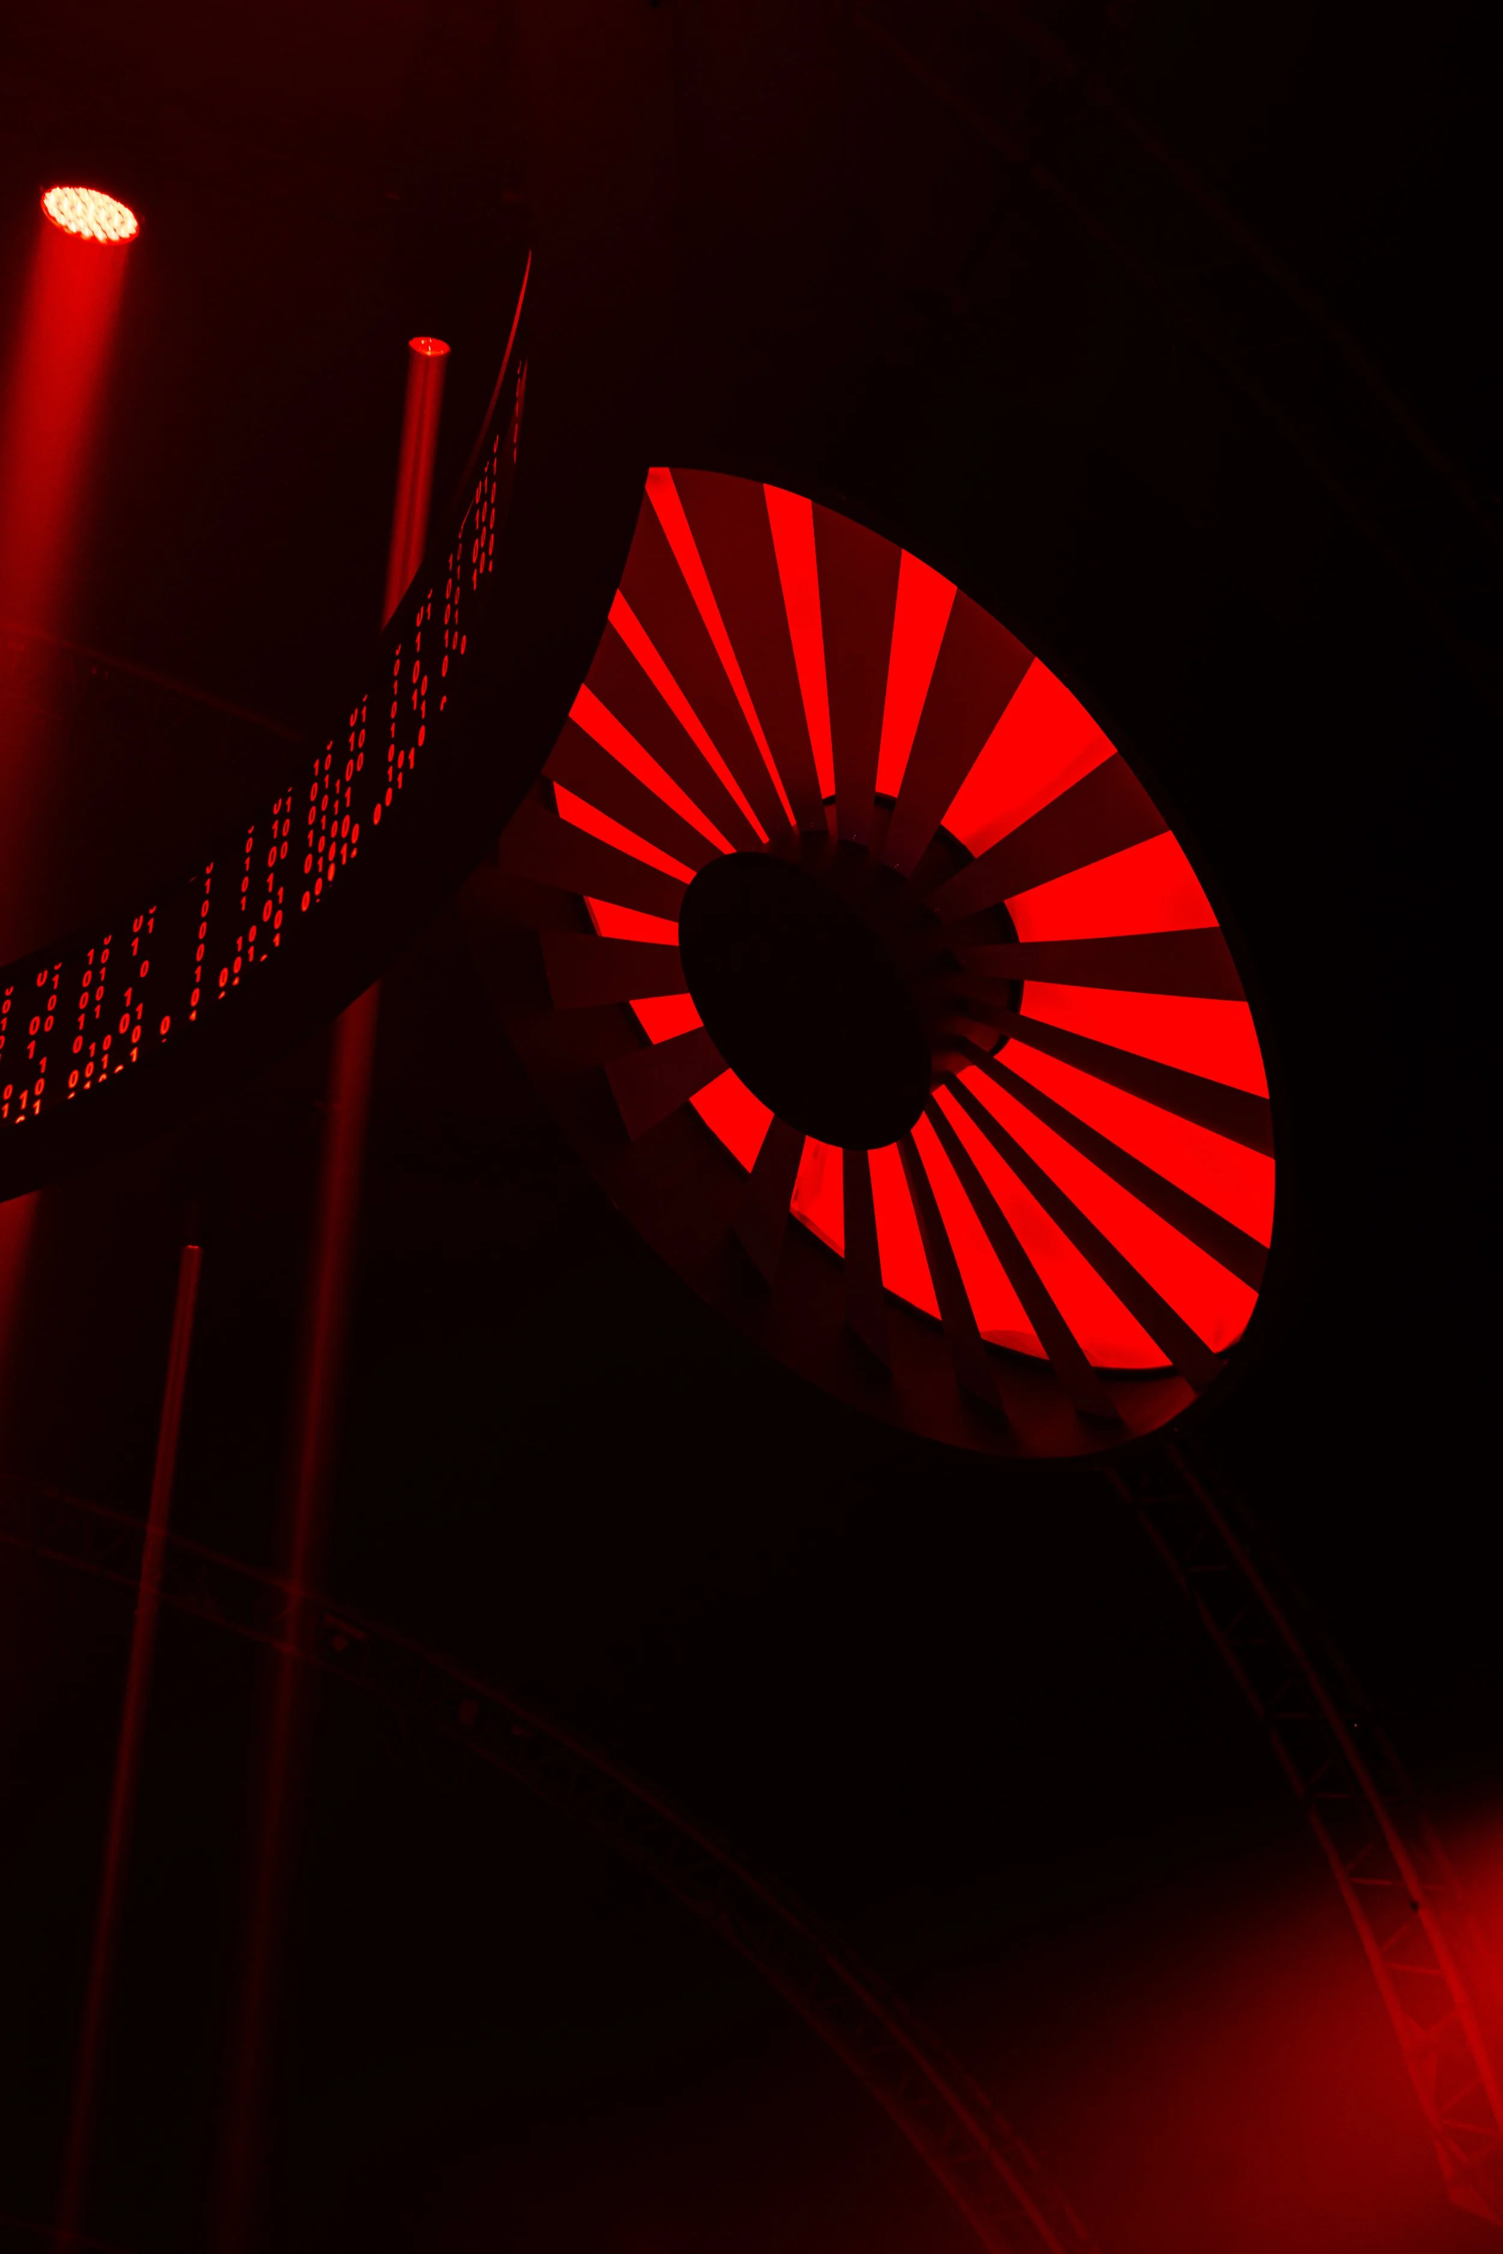
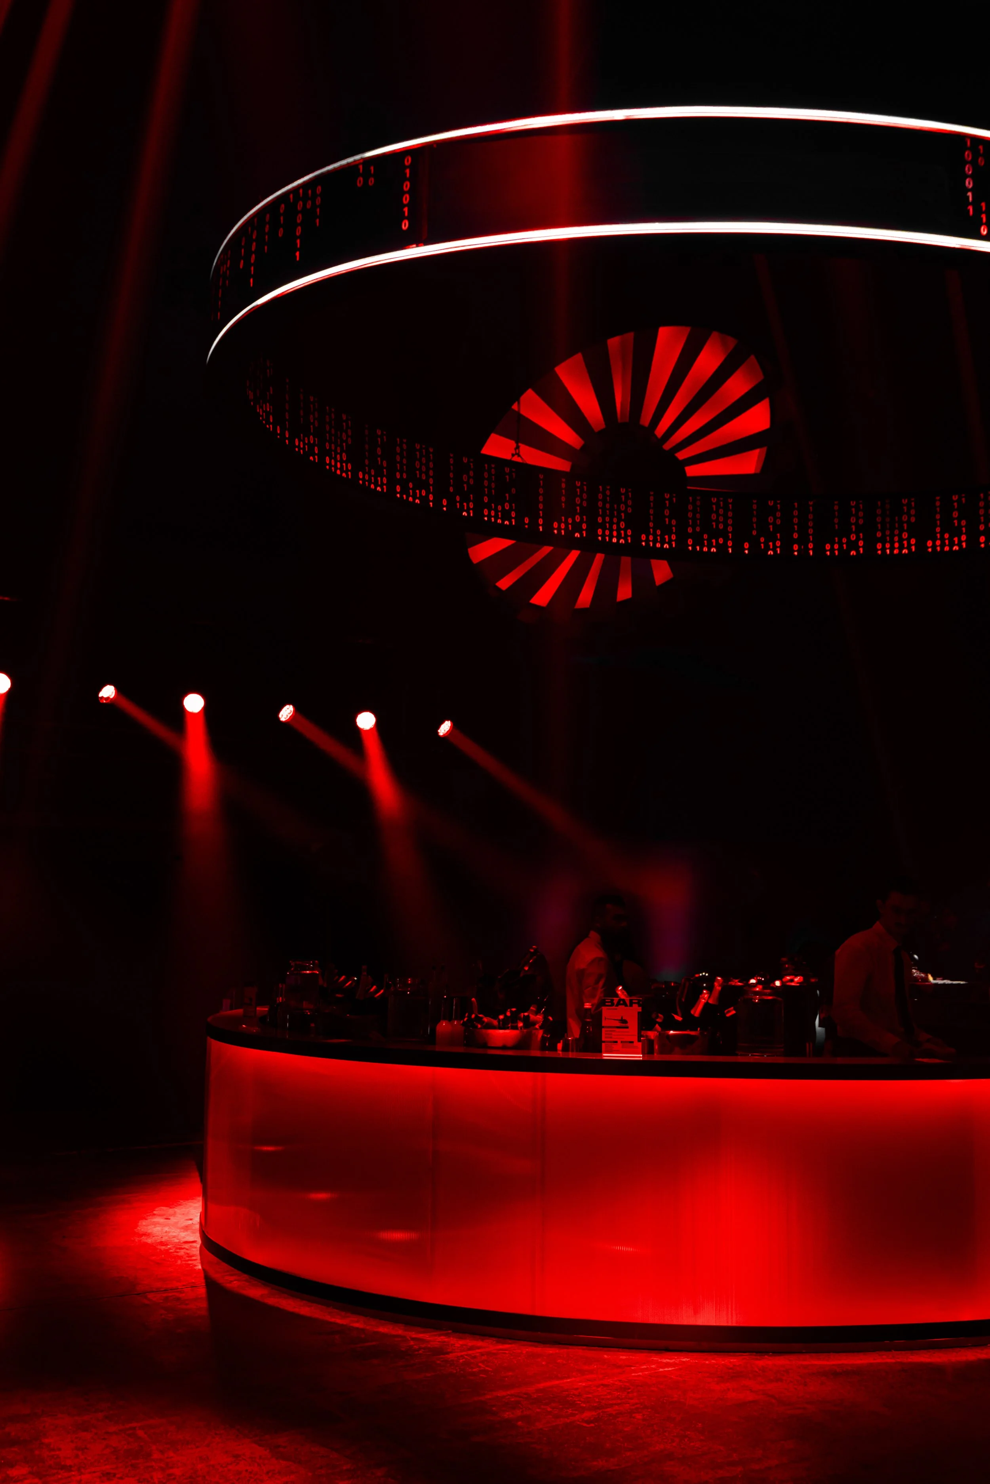
Among the project’s standout features are the spiral turbines suspended from the ceiling, as well as the bar, highlighted by an elliptical screen above it.
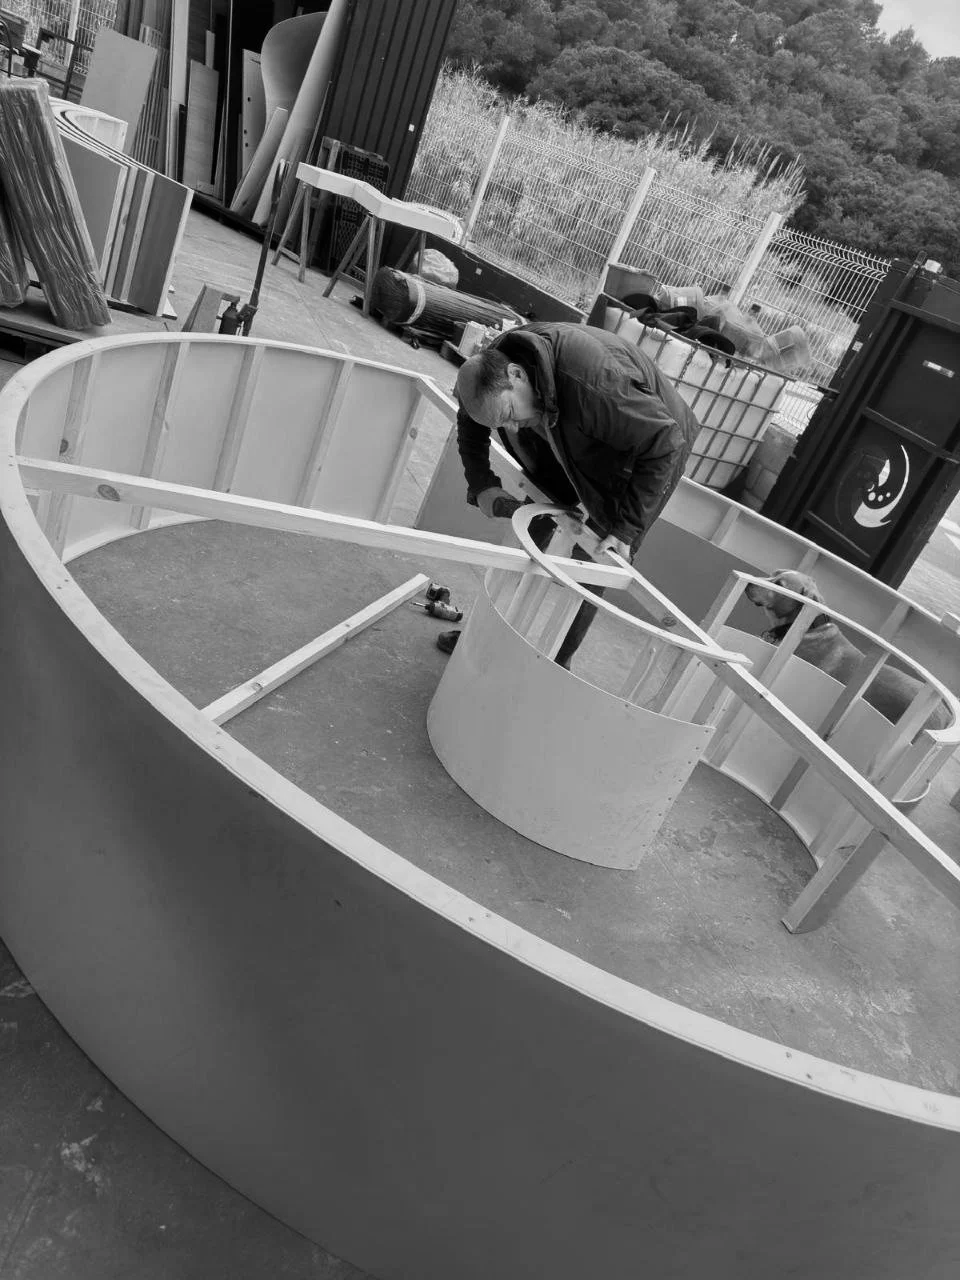
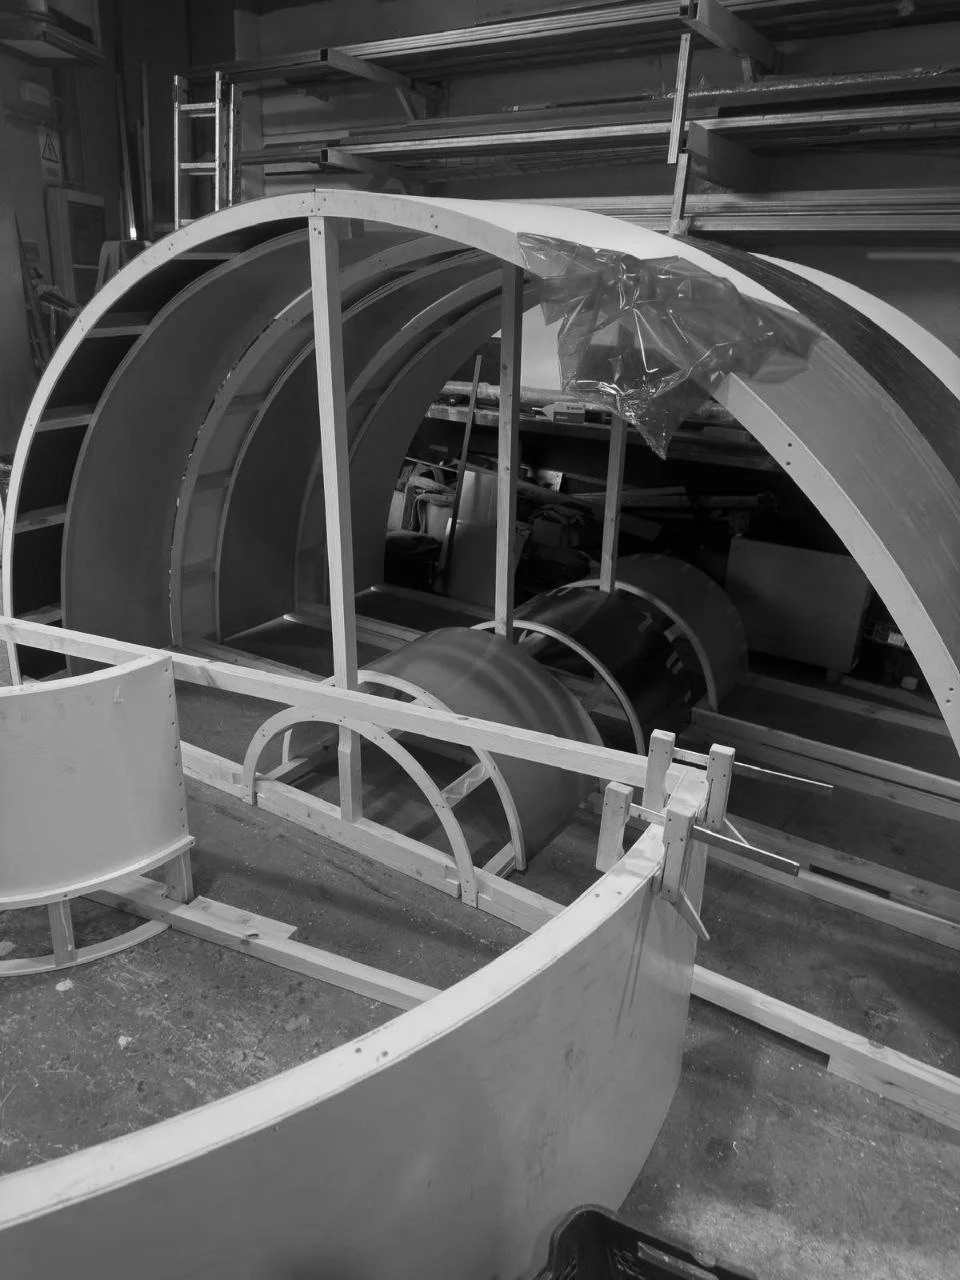
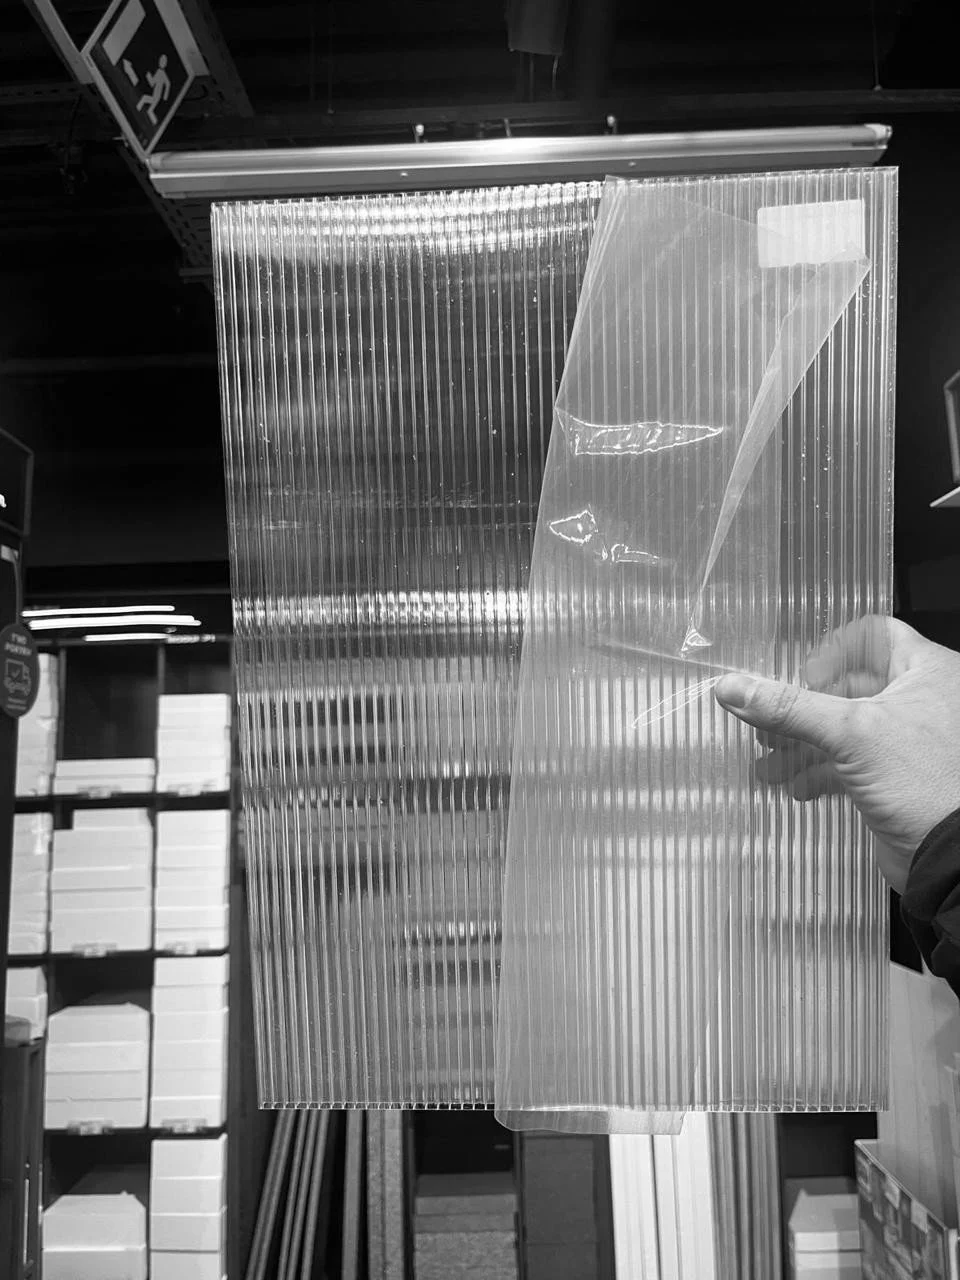
process