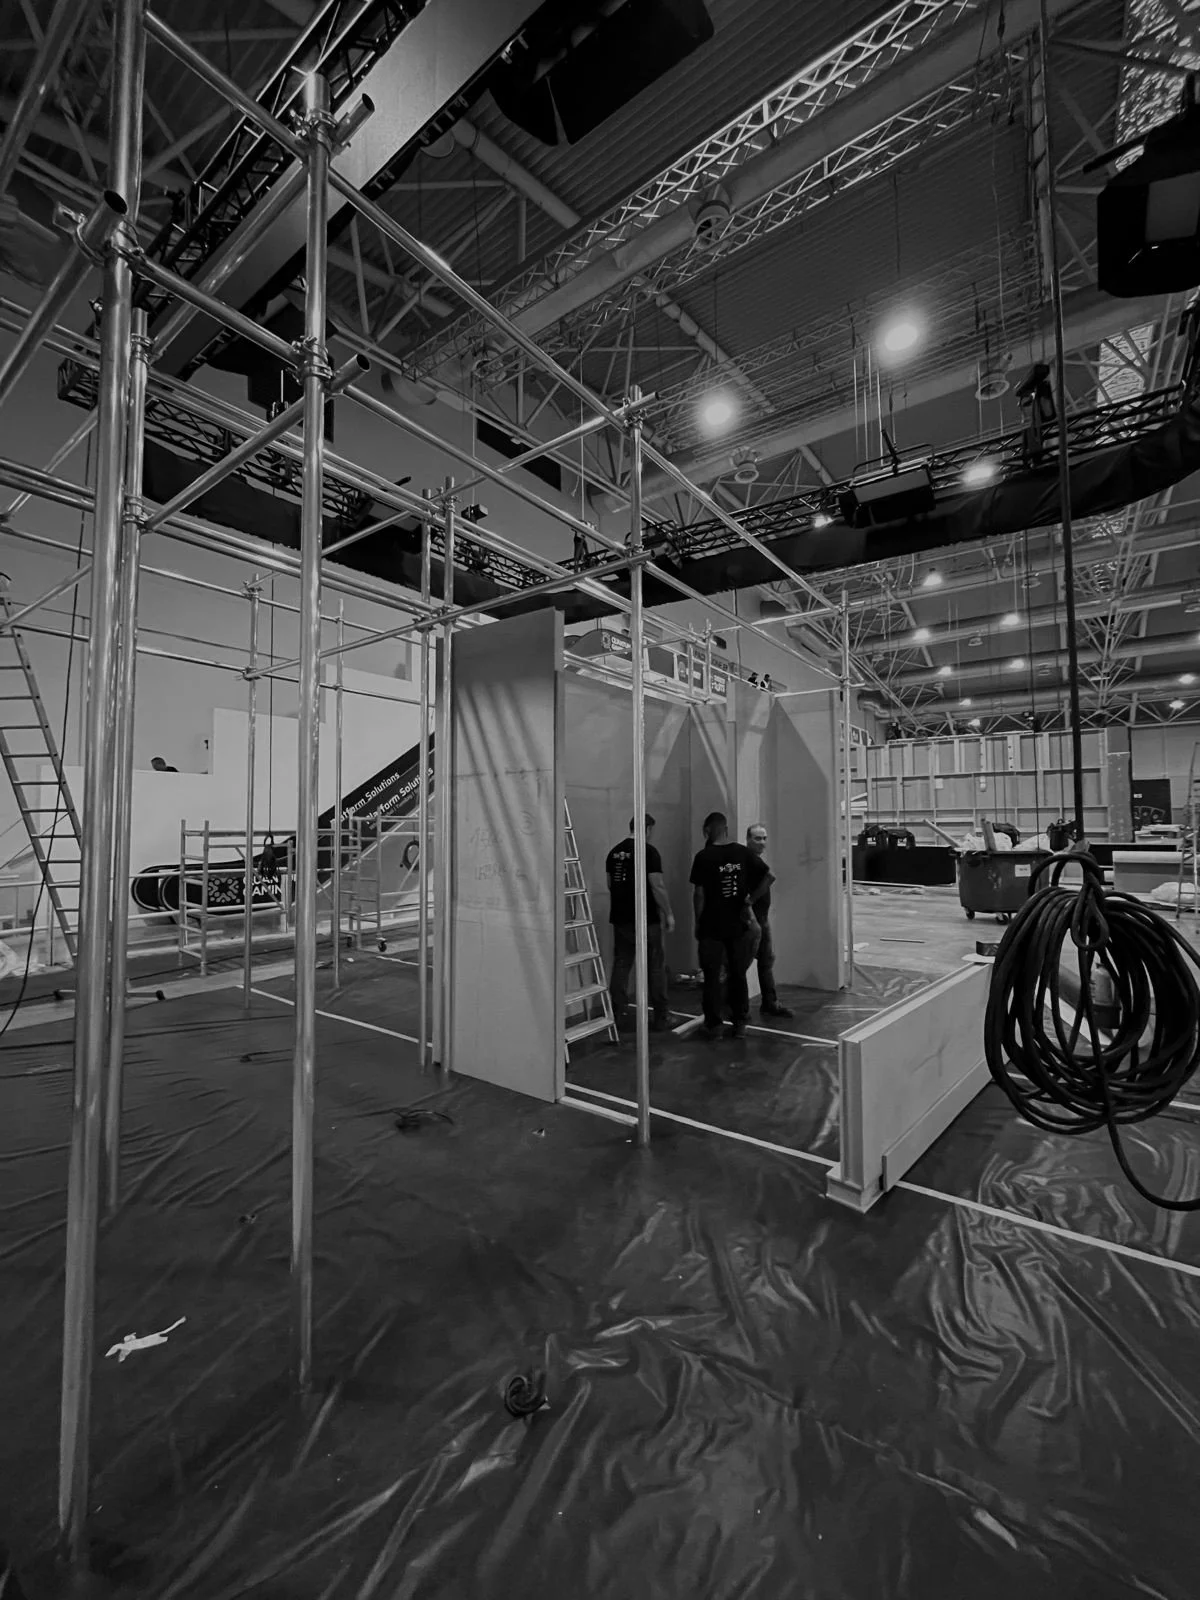
Exhibition pavilion in Rome
Year: 2025
Location: Rome, Italy
Total area: 68 m2 Status: completed Project team: Viktoria Piskunova, Anastasiia Osenchuk
Photos by: Anastasiia Kalinkina
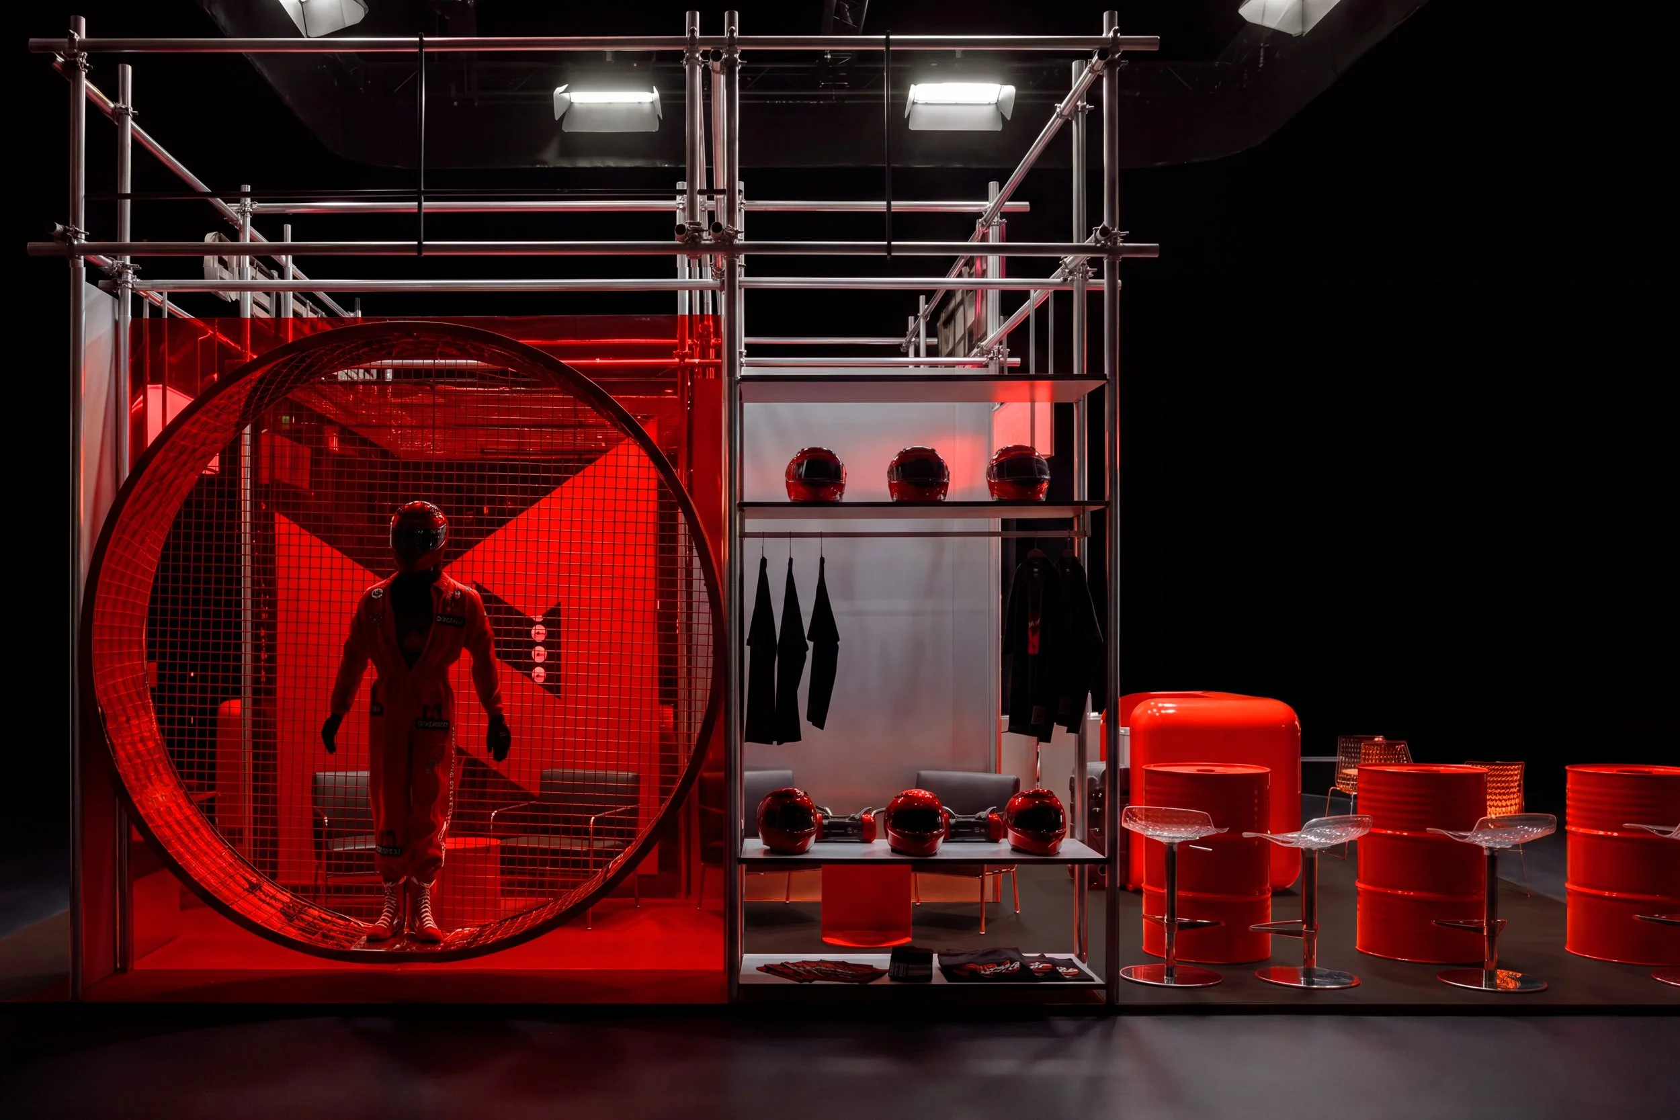
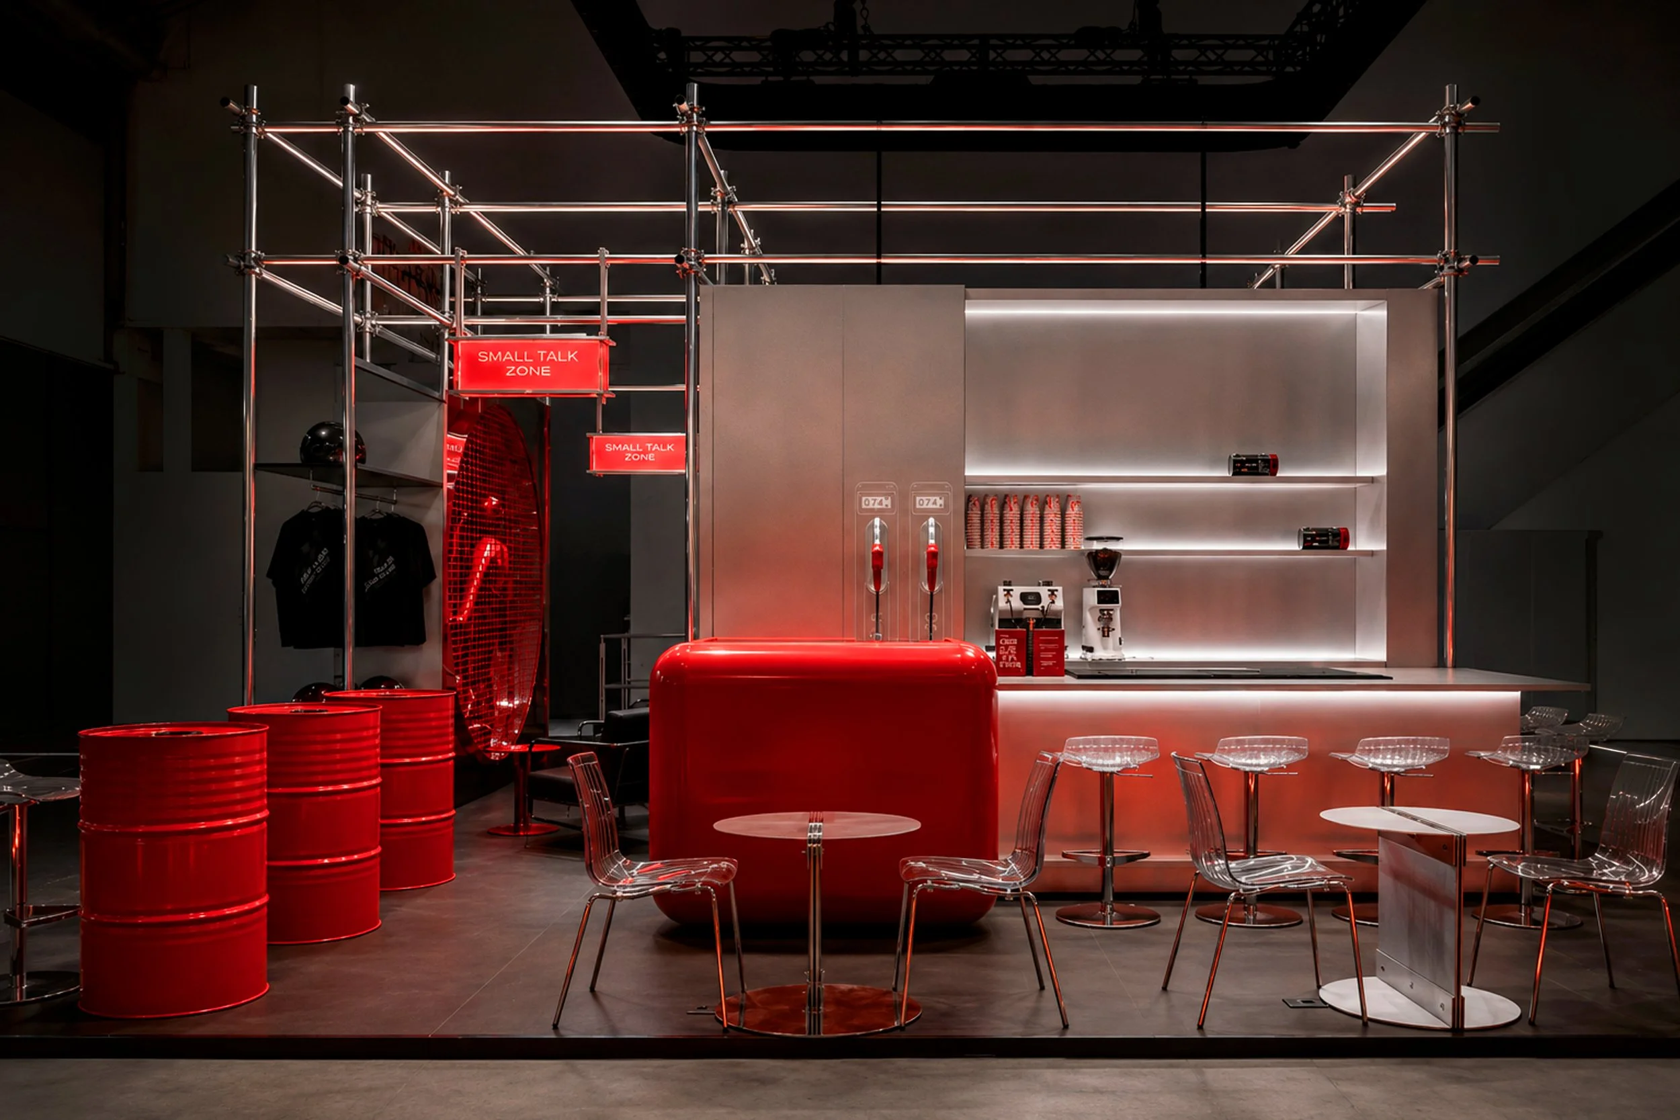
The concept of the pavilion is based on reinterpreting the image of a racetrack.
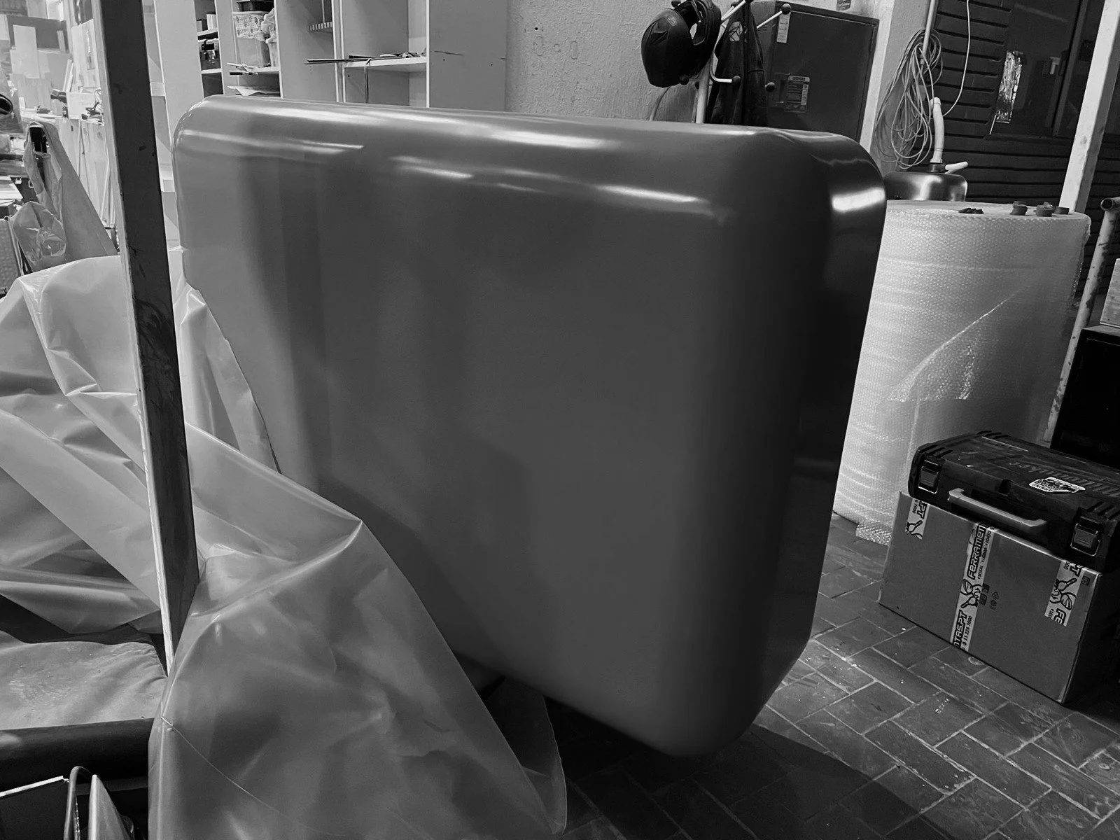
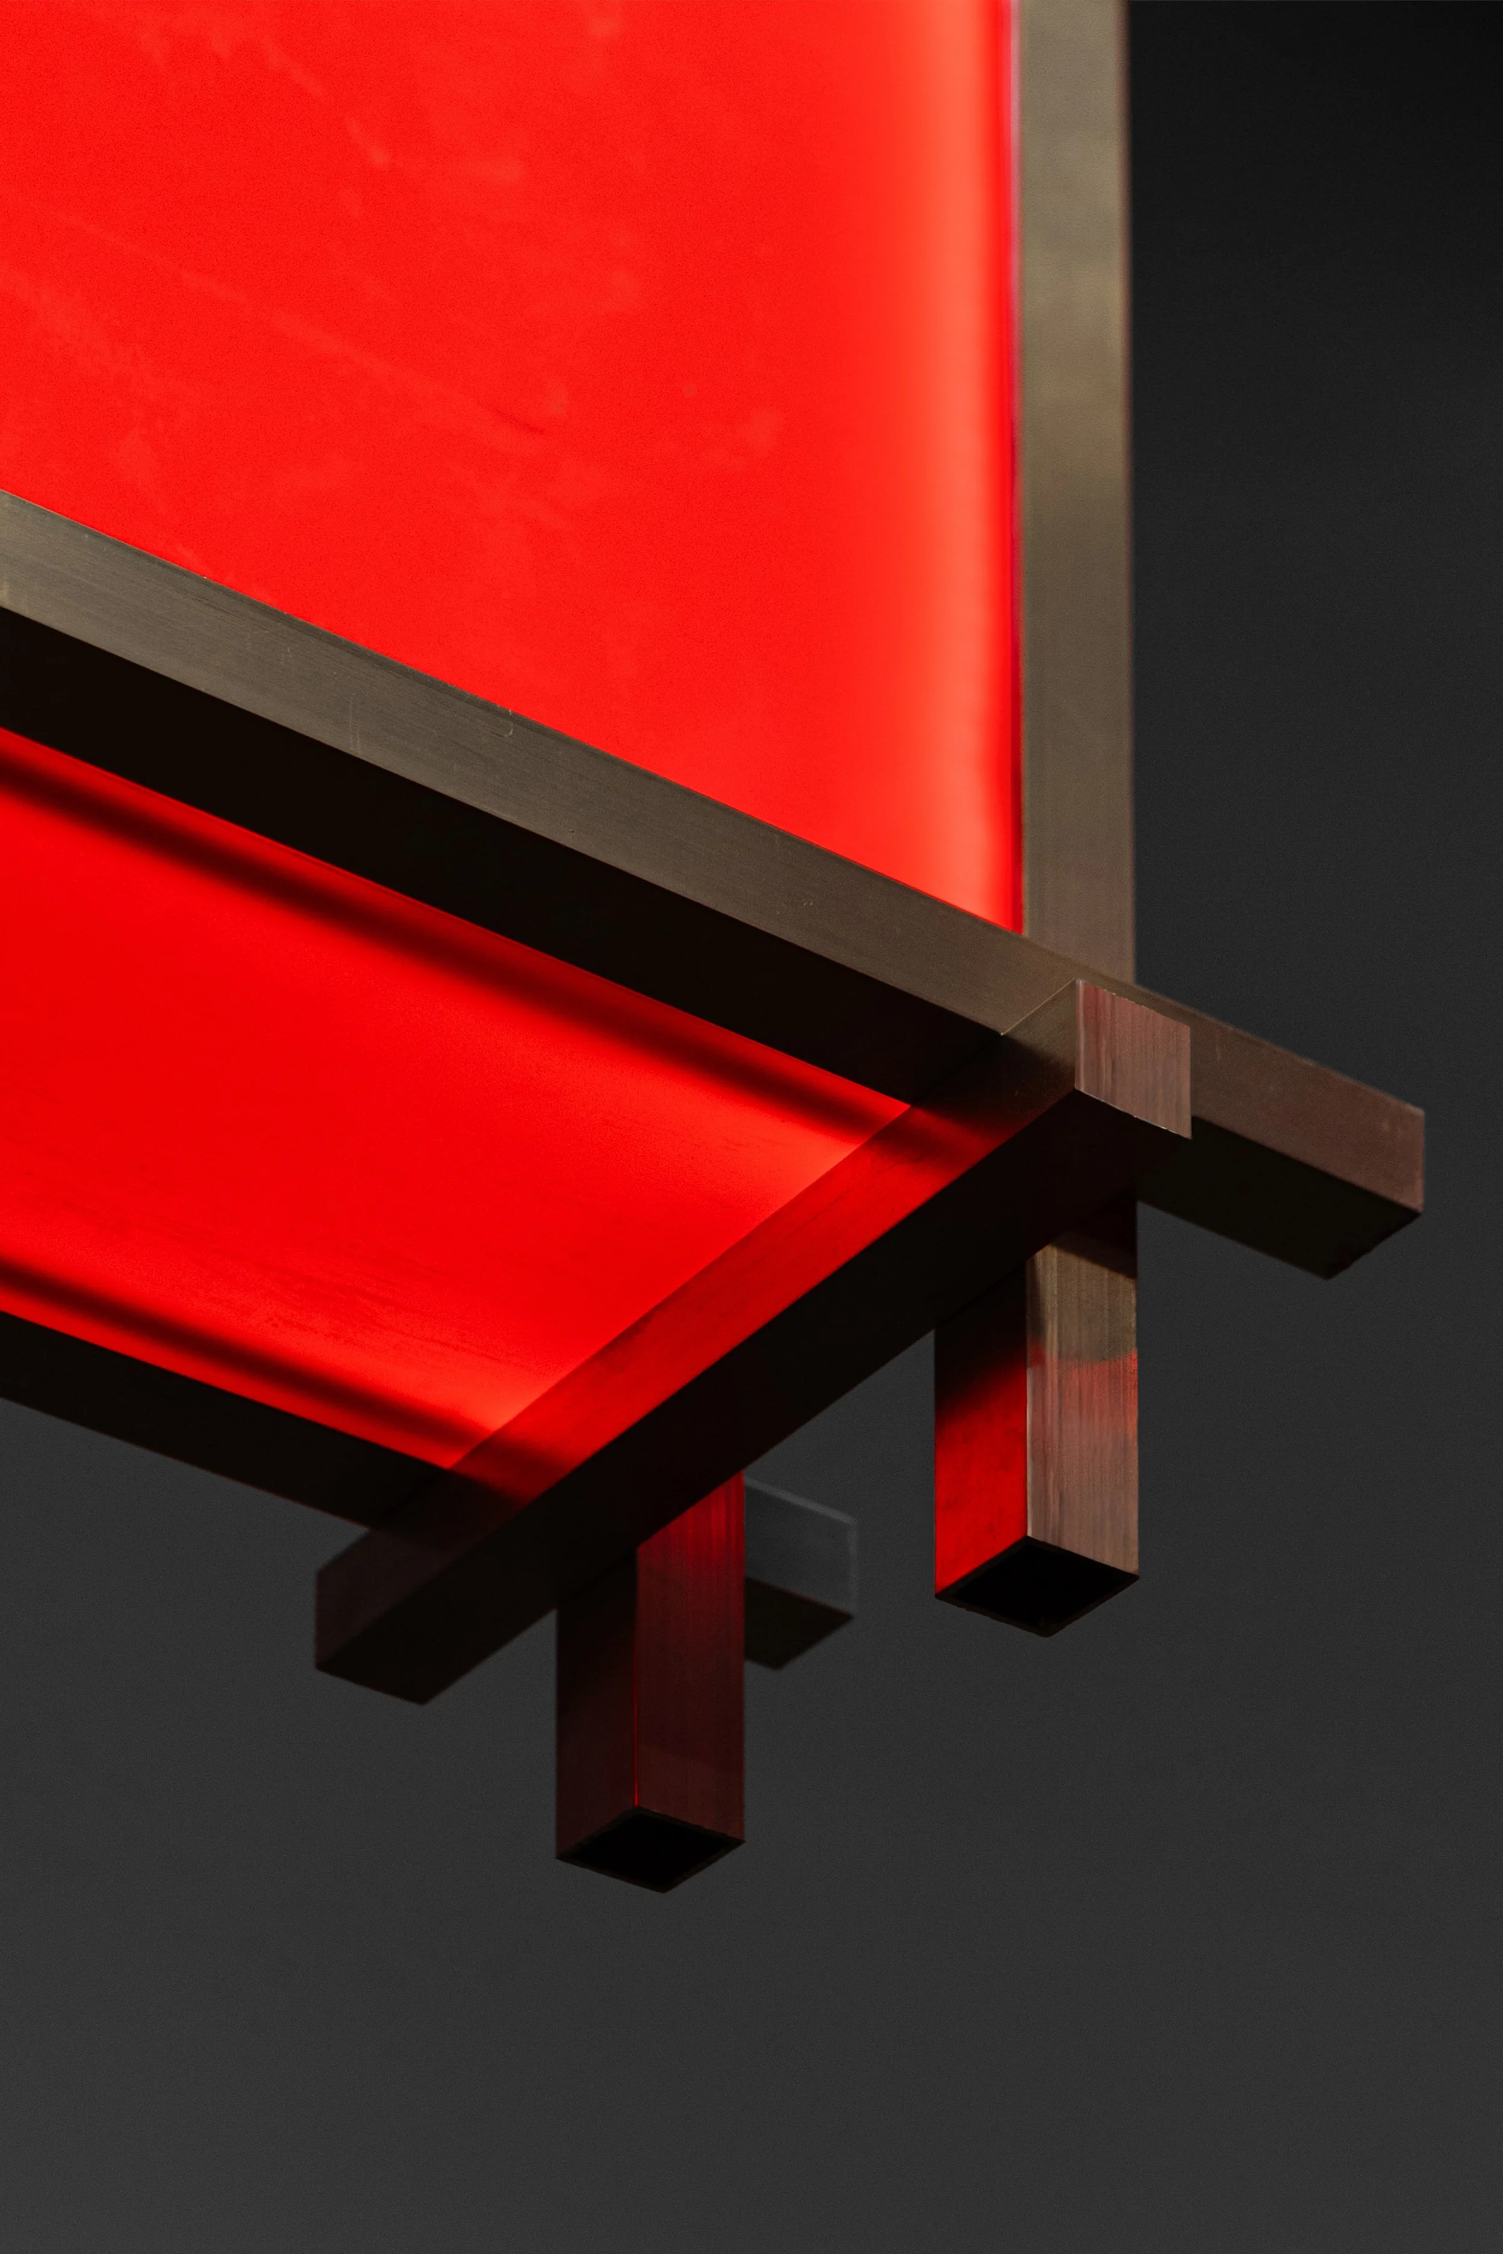
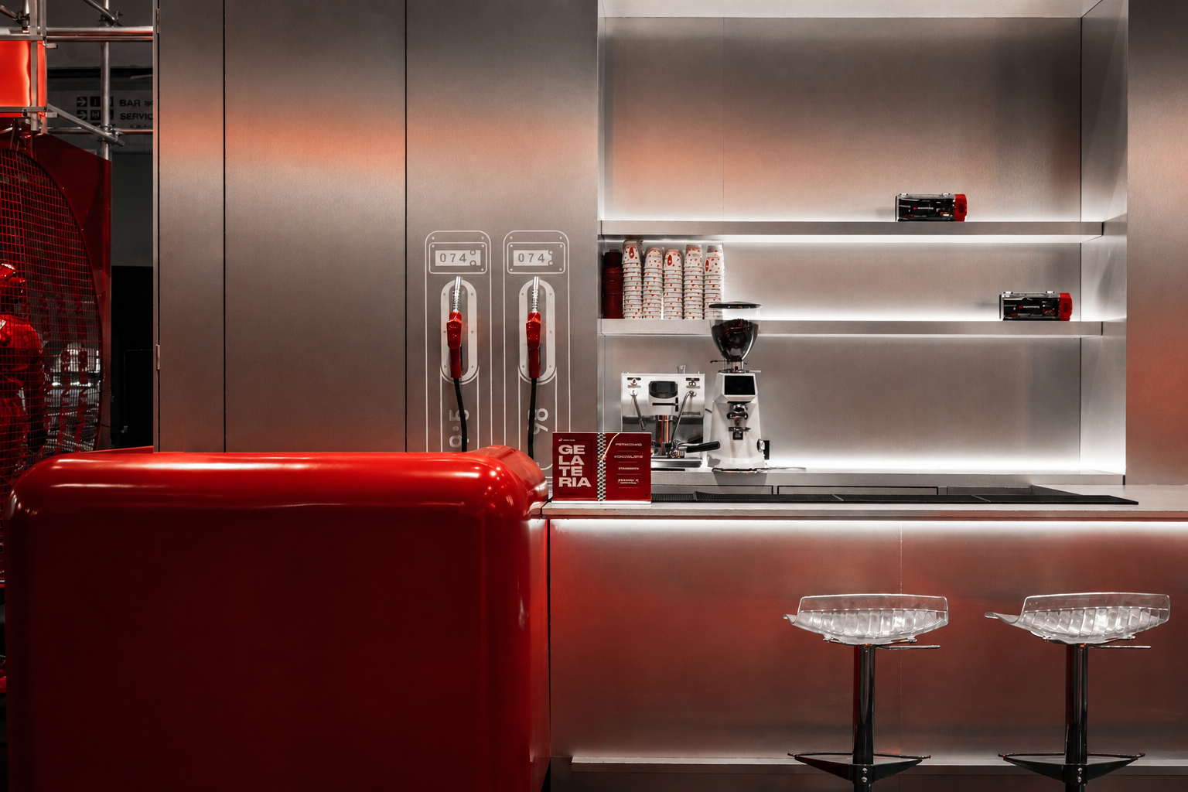
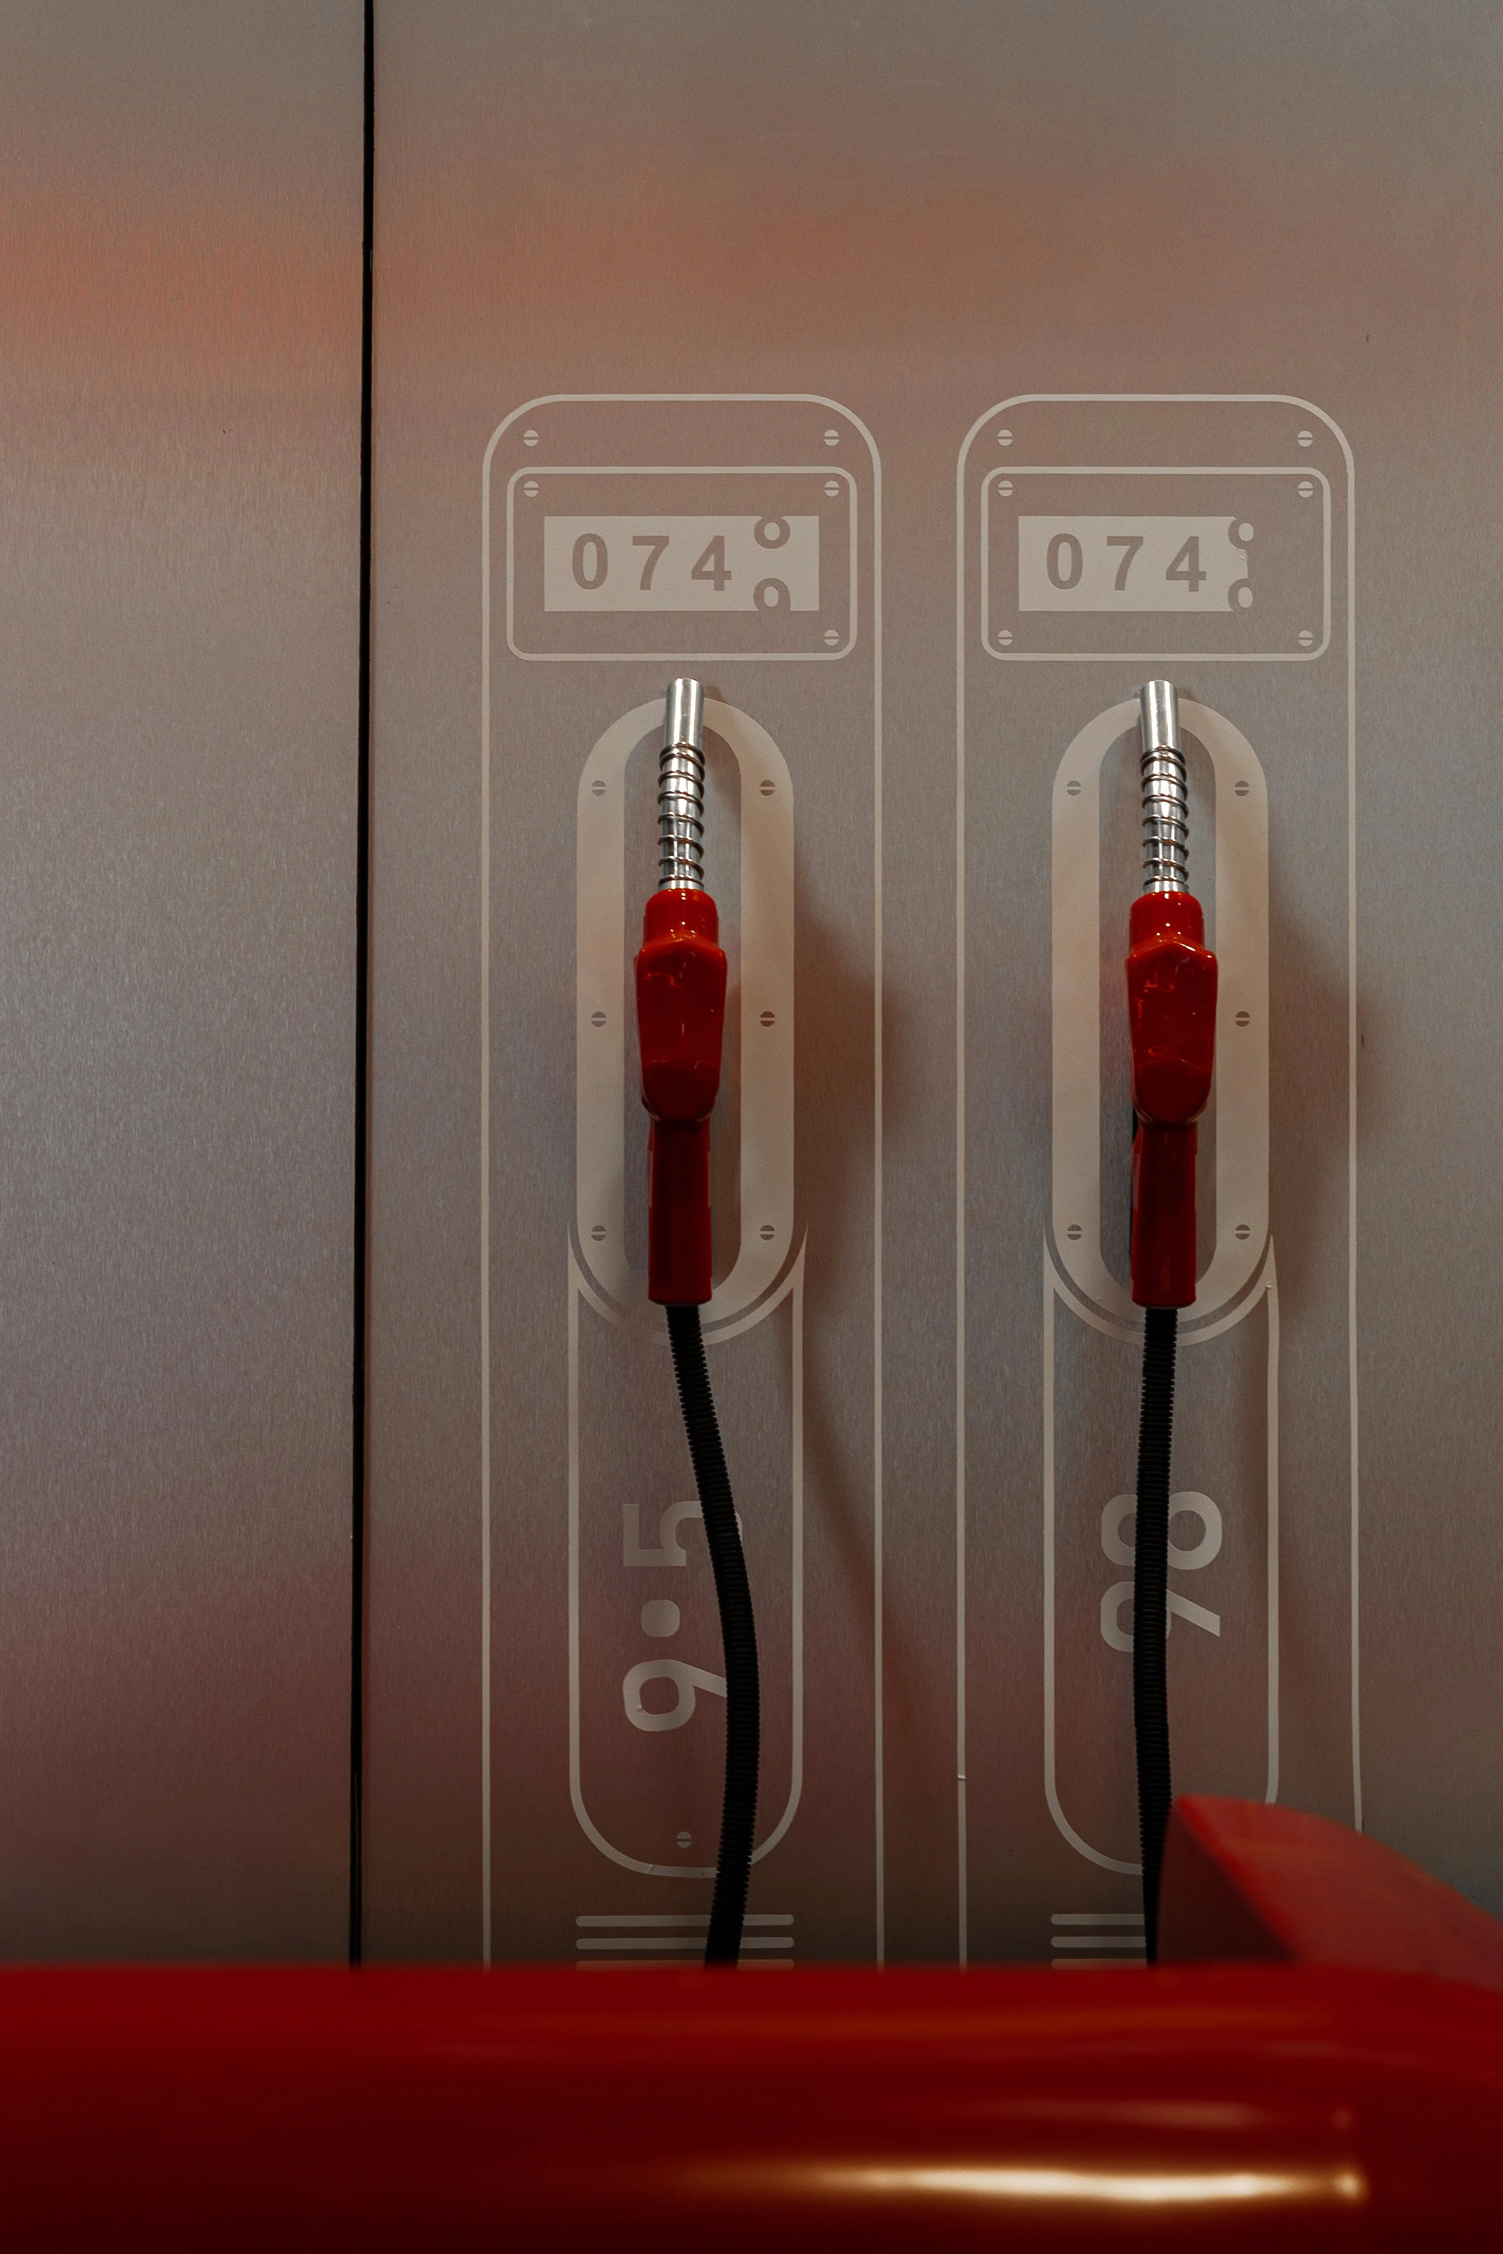
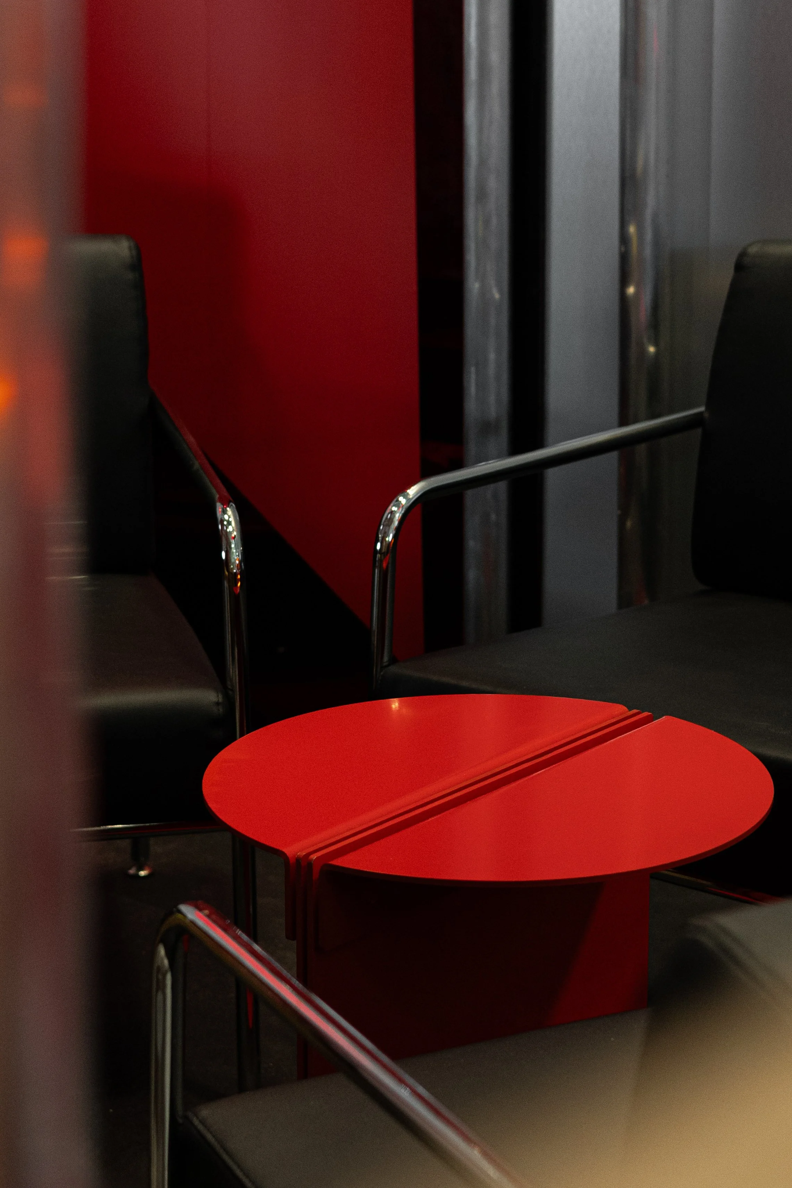
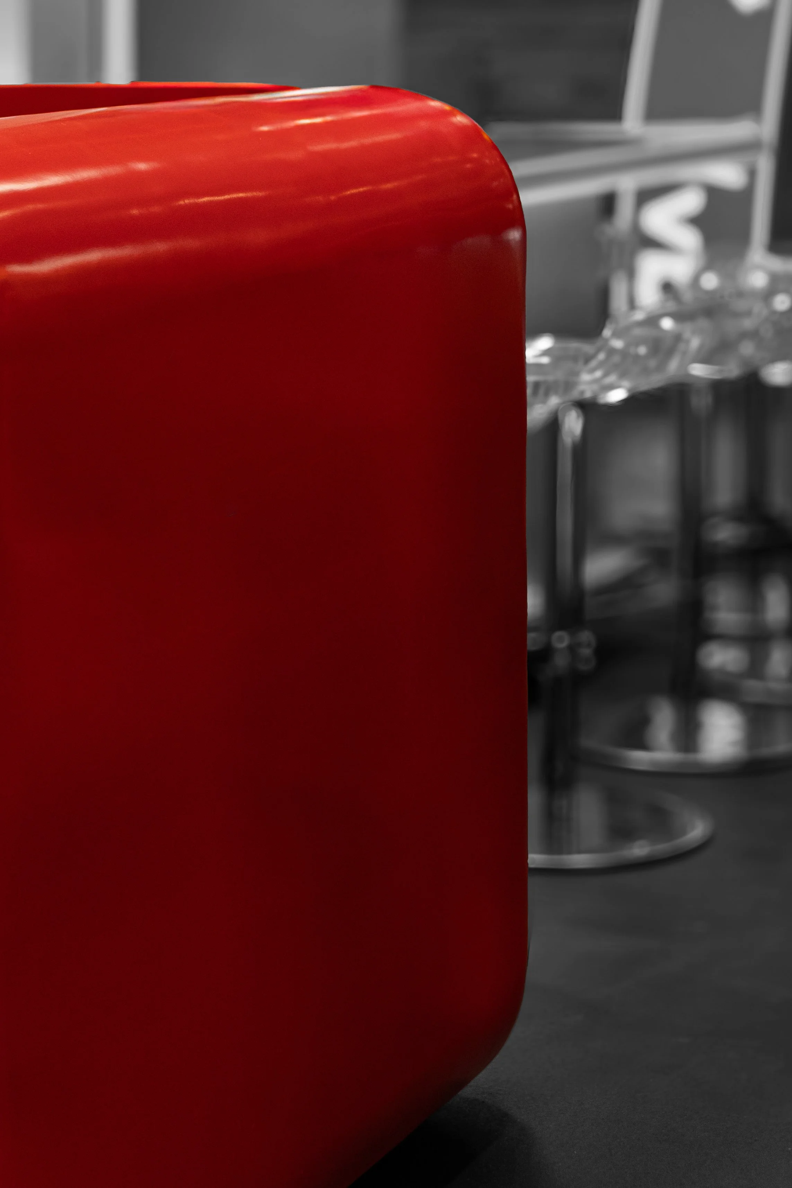
Details like a “fuel station”–style bar, customized merchandise, and racing chairs in the meeting area all reference Formula 1 and racing aesthetics. The streamlined shape of the “Gelato” counter echoes the form of a race car body and creates a striking composition together with the metallic orthogonal bar counter.

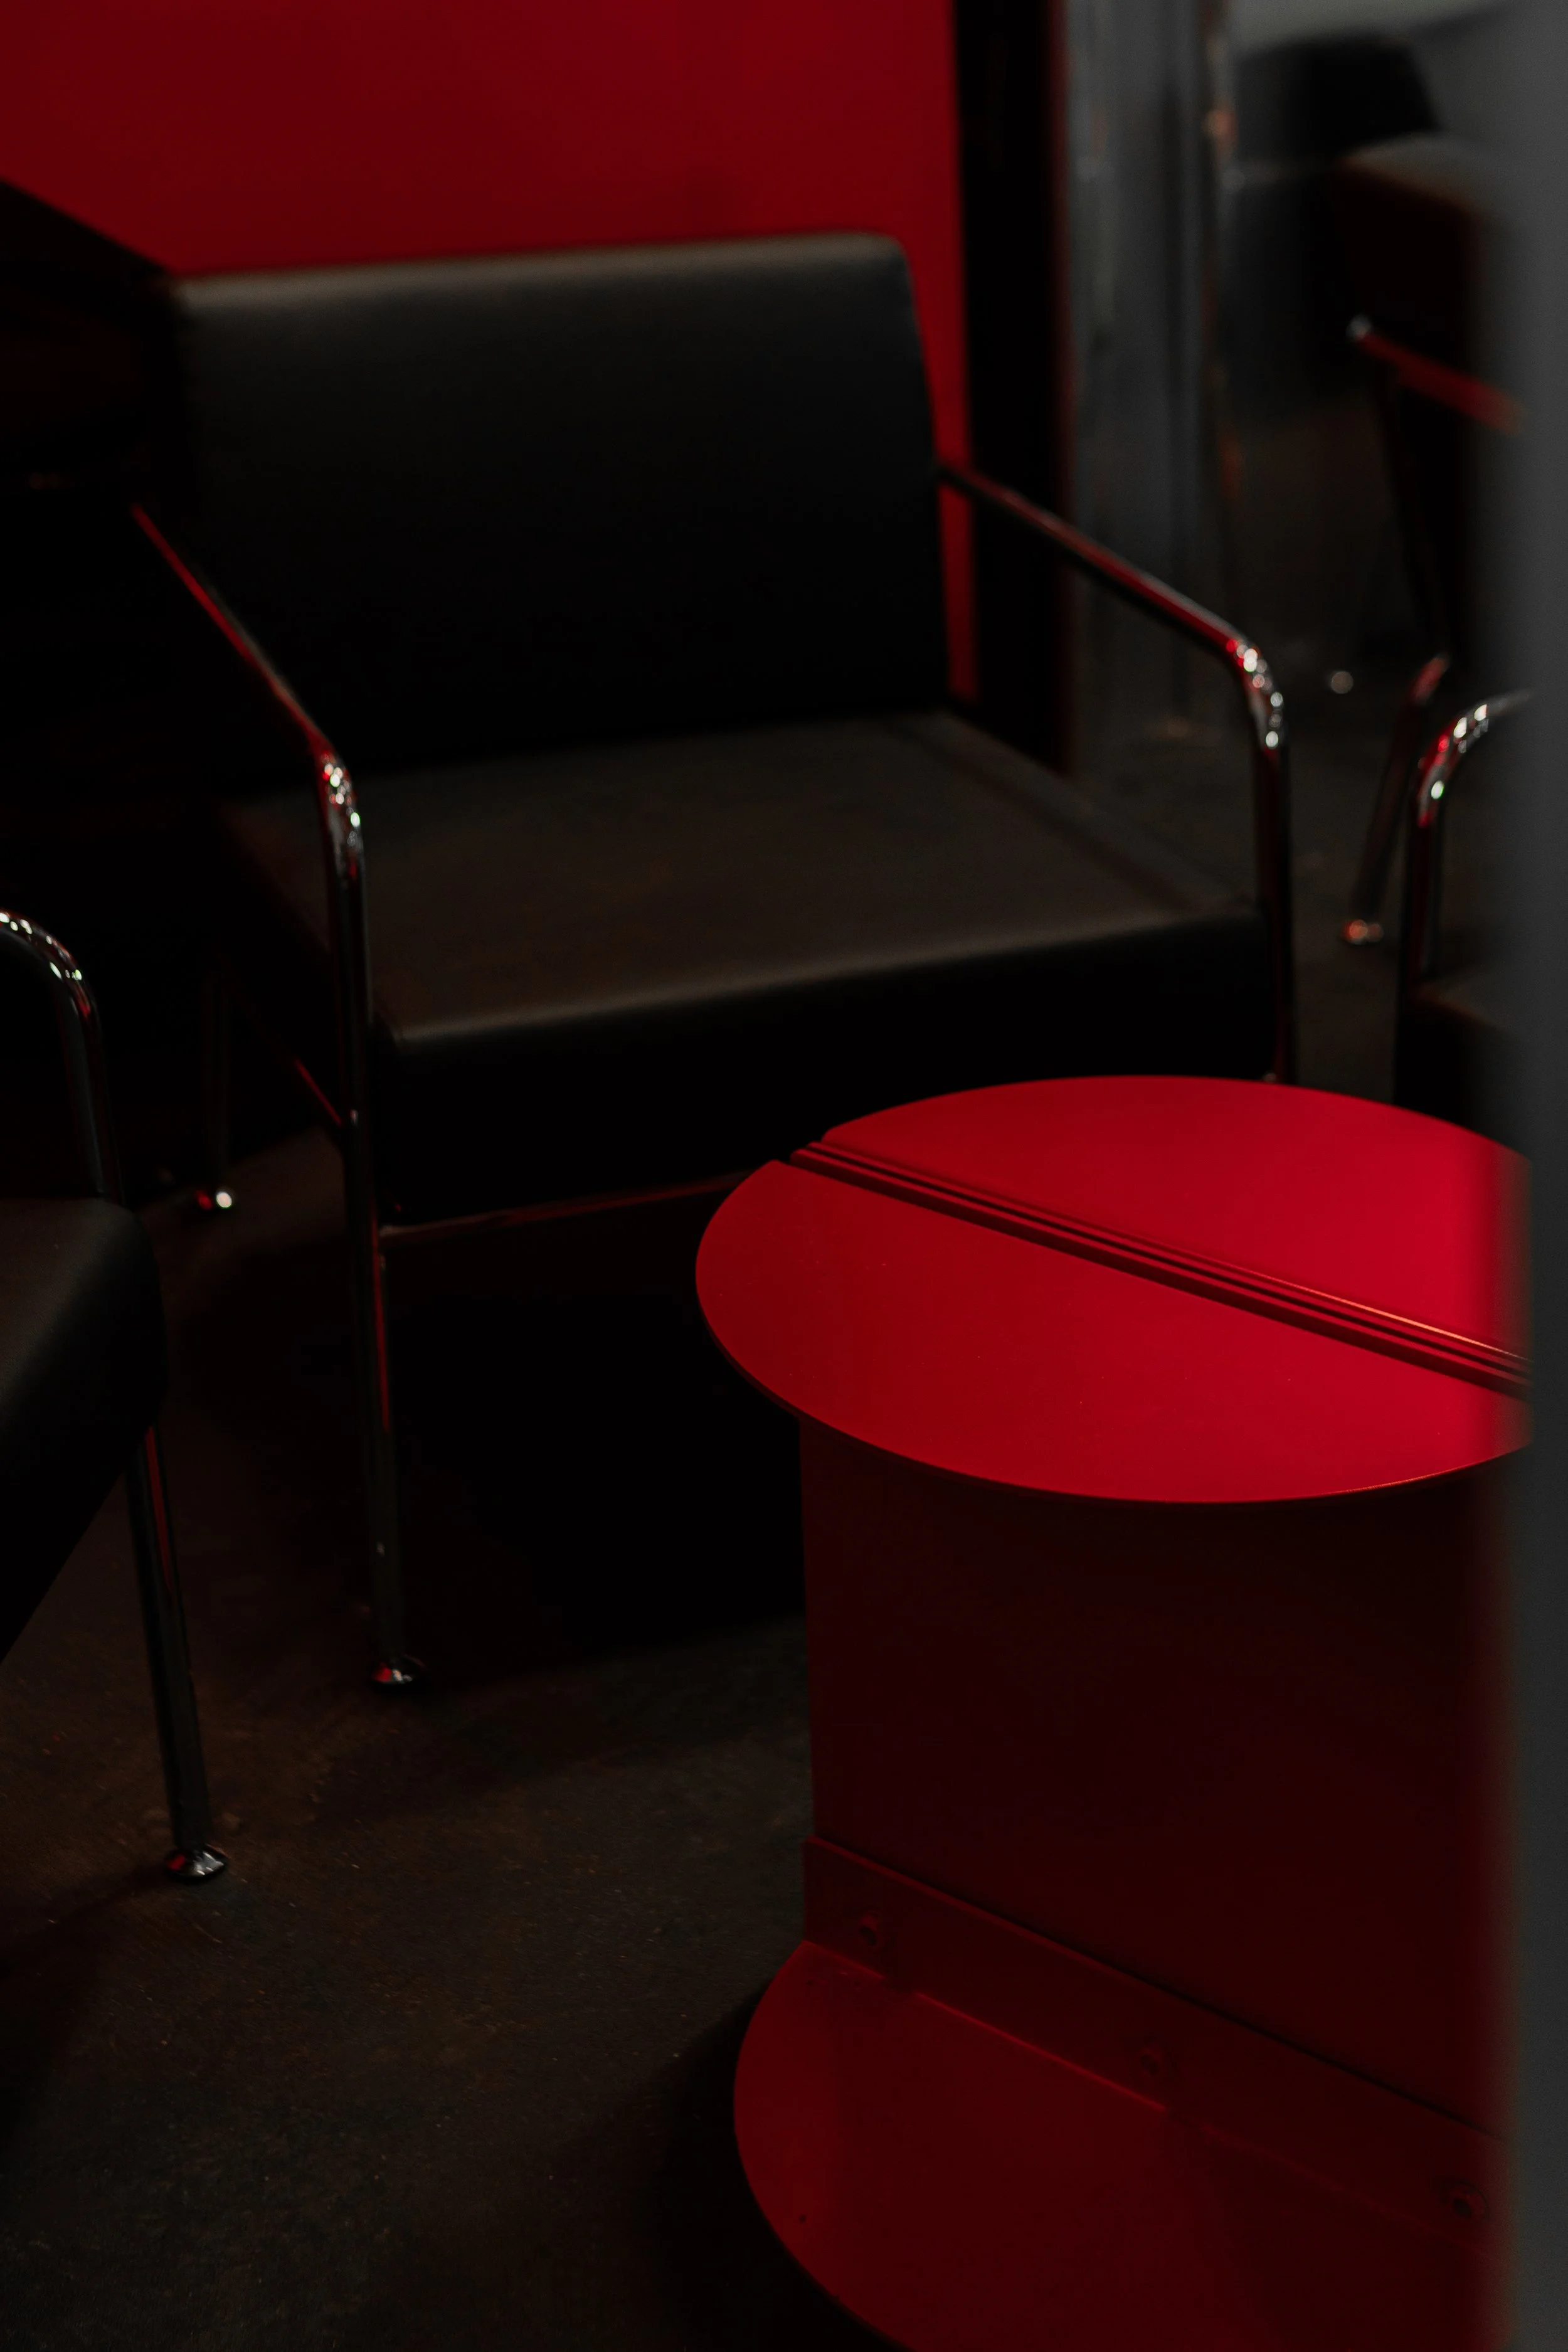
The stand includes several key zones: in the center, there is a meeting room and storage area, while along the perimeter on both sides of the central box you’ll find the welcome zone, quick-meeting area, merch display, and the main racing bar.
process