Exhibition Pavilion Project in Barcelona
Year: 2025
Location: Barcelona, Spain
Total area: 110 m2 Status: completed Project team: Viktoria Piskunova, Anastasiia Osenchuk
Photos by:Anastasiia Kalinkina
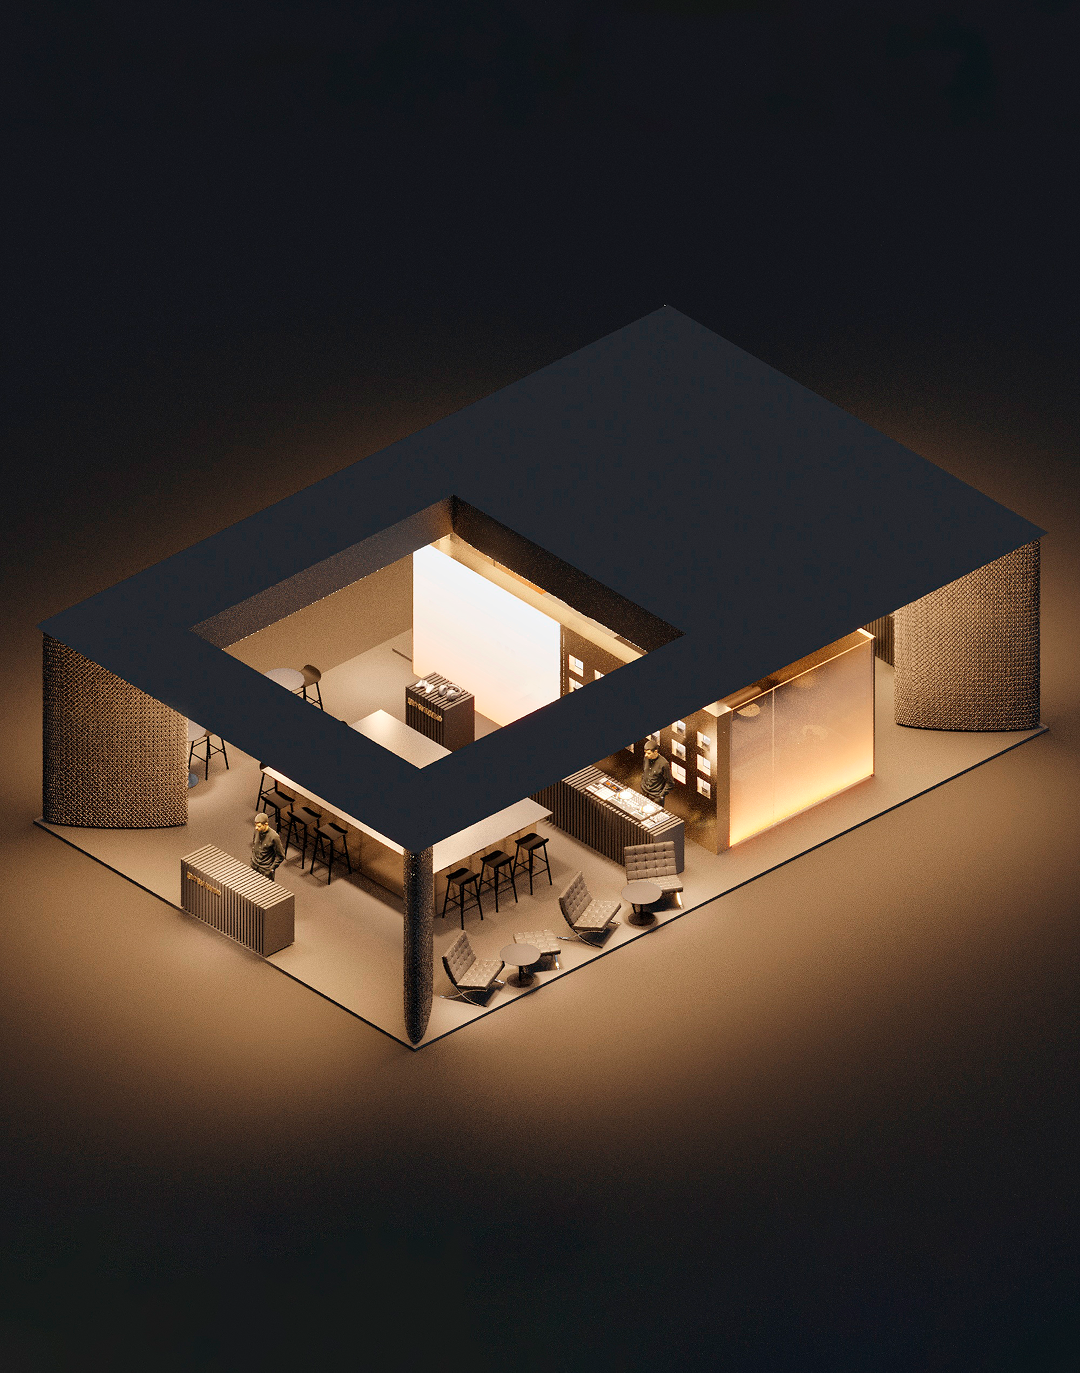
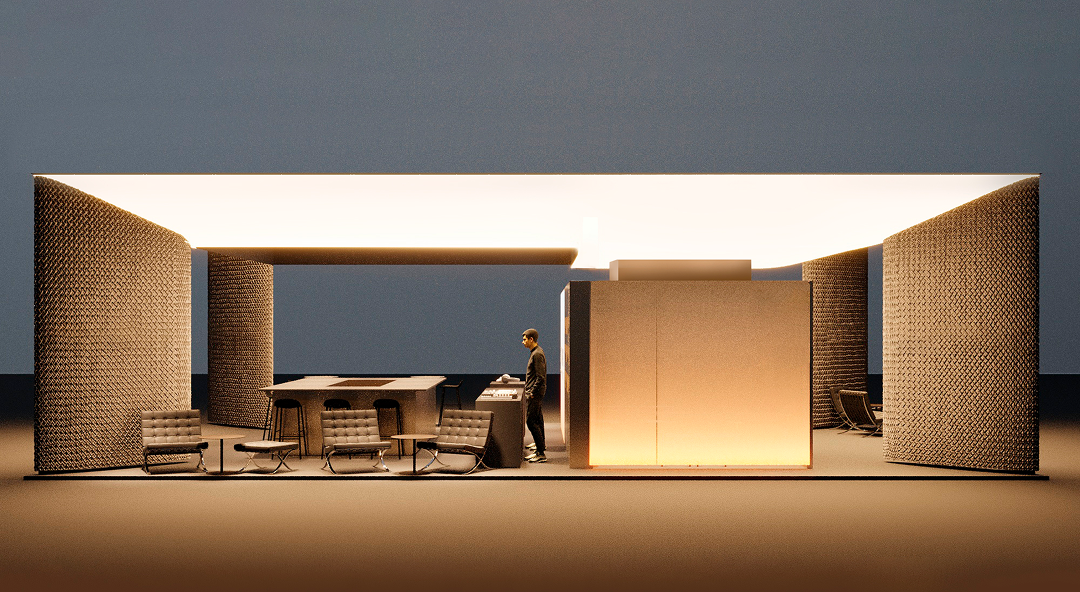
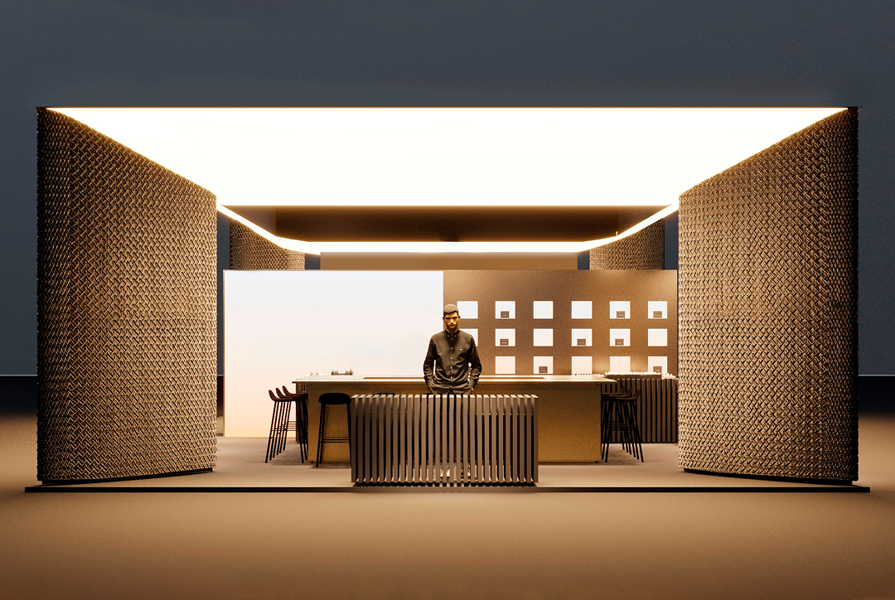
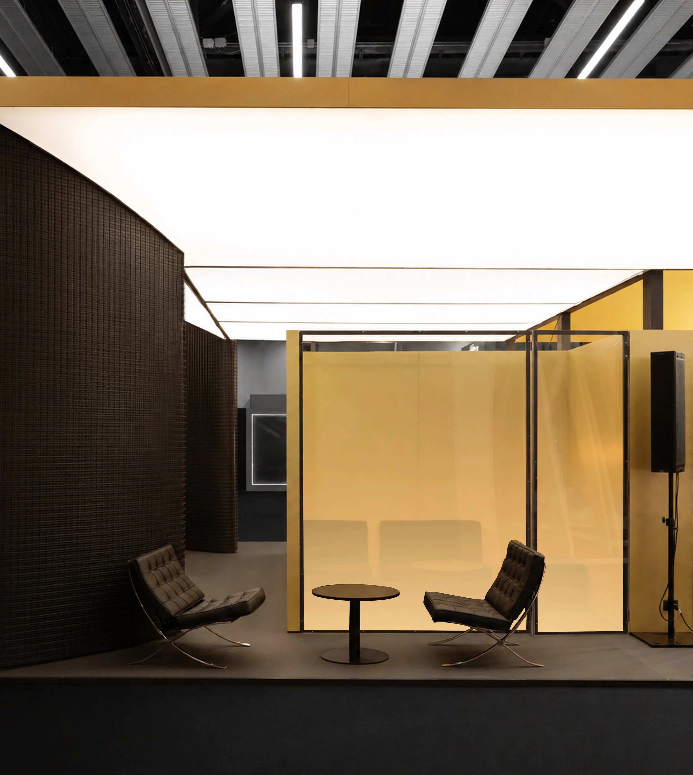
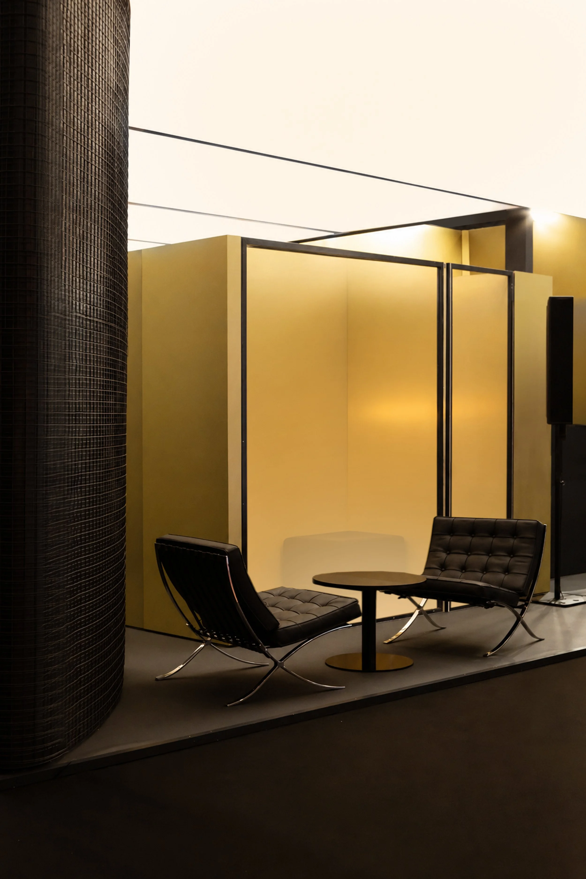
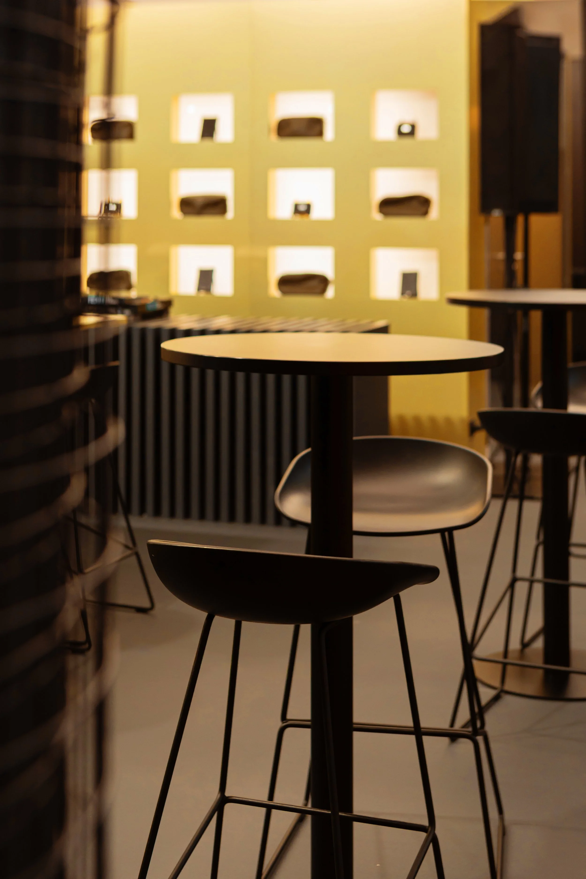
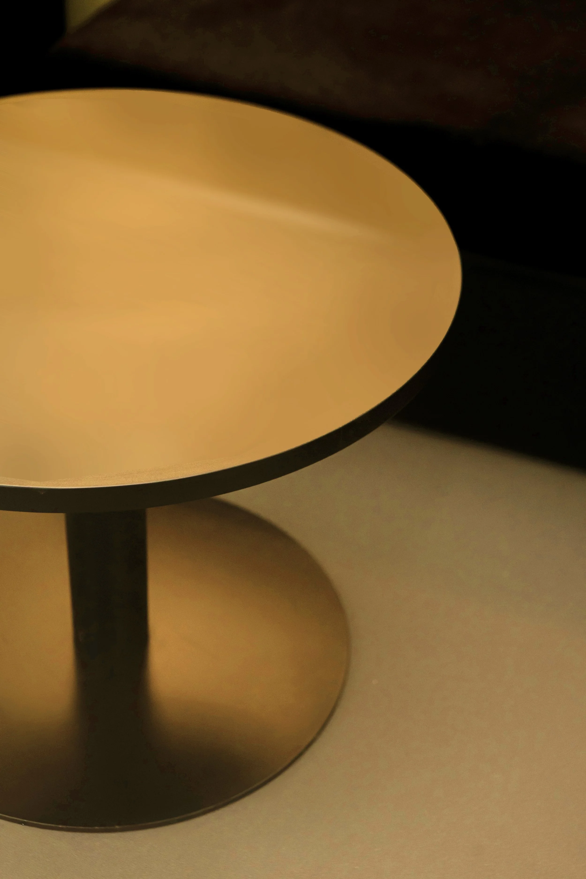
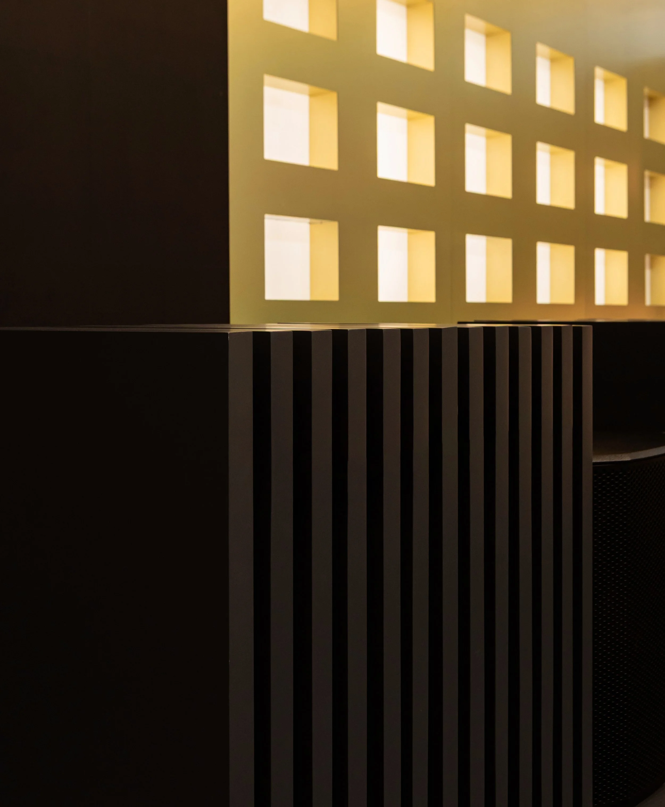
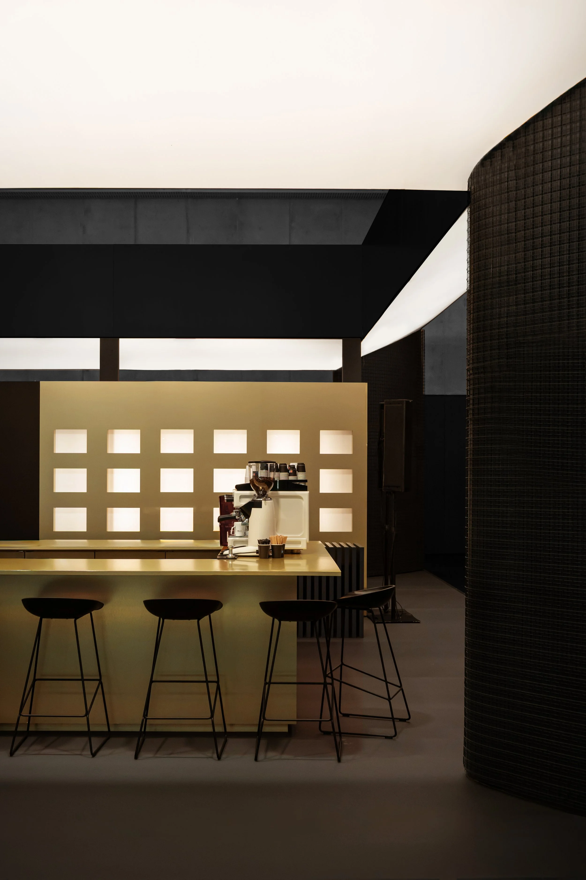
The project concept was built around the idea of a “golden core within a black shell.” The main elements of the pavilion are a central golden cube and an island bar. Along the end wall of the cube we integrated a DJ booth, a built-in merchandise area, and an LED screen. The effect of the golden core is further emphasized by a luminous ceiling made of a lightbox with gently curved edges, enhancing the sense of depth and spatial continuity.
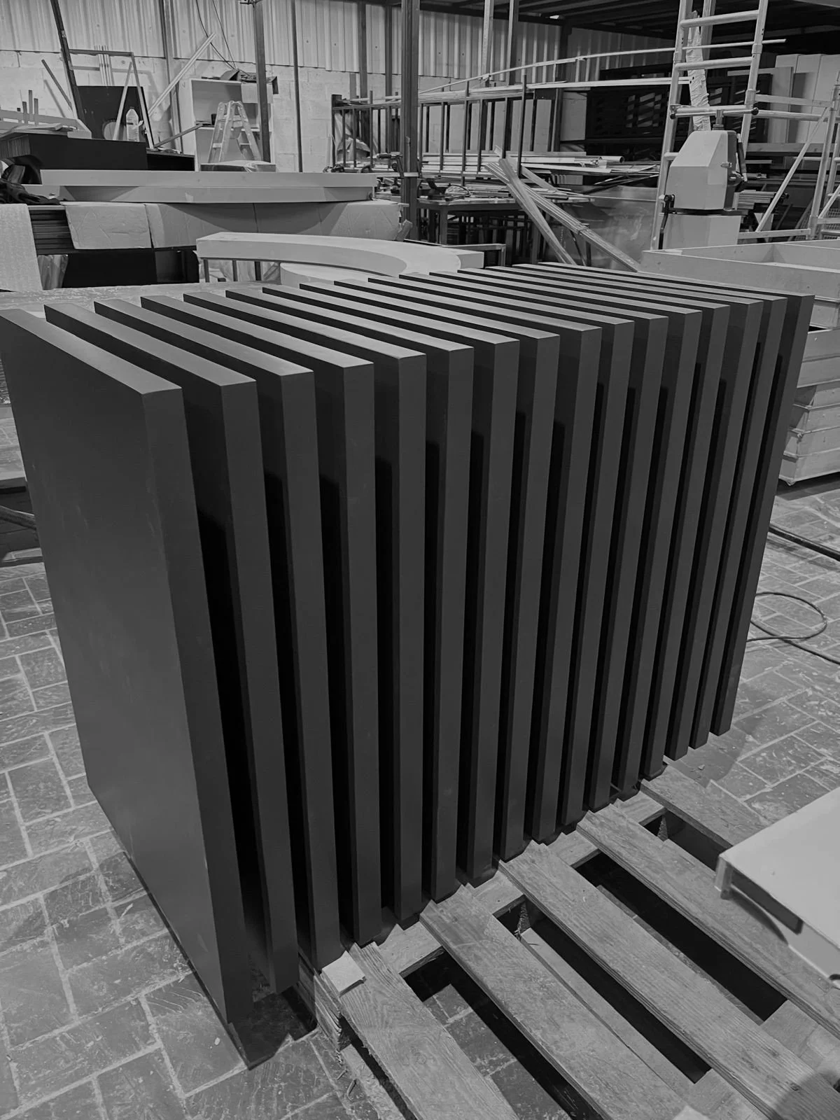
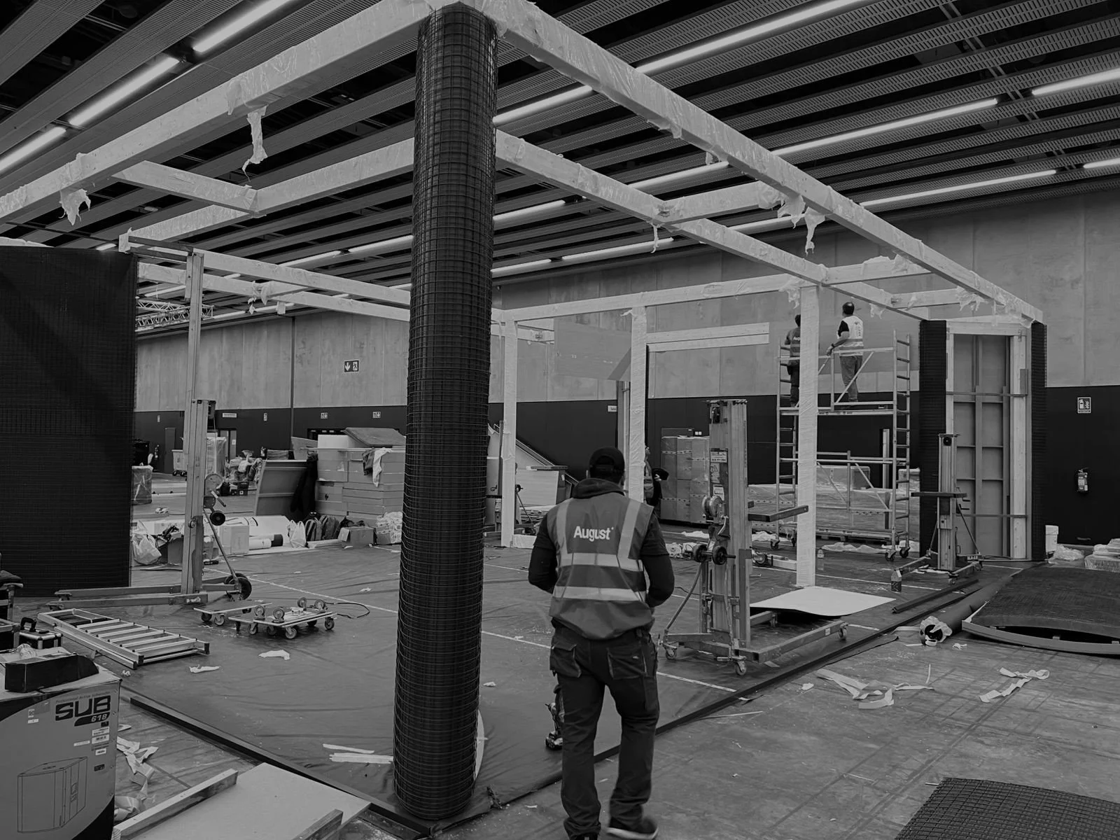
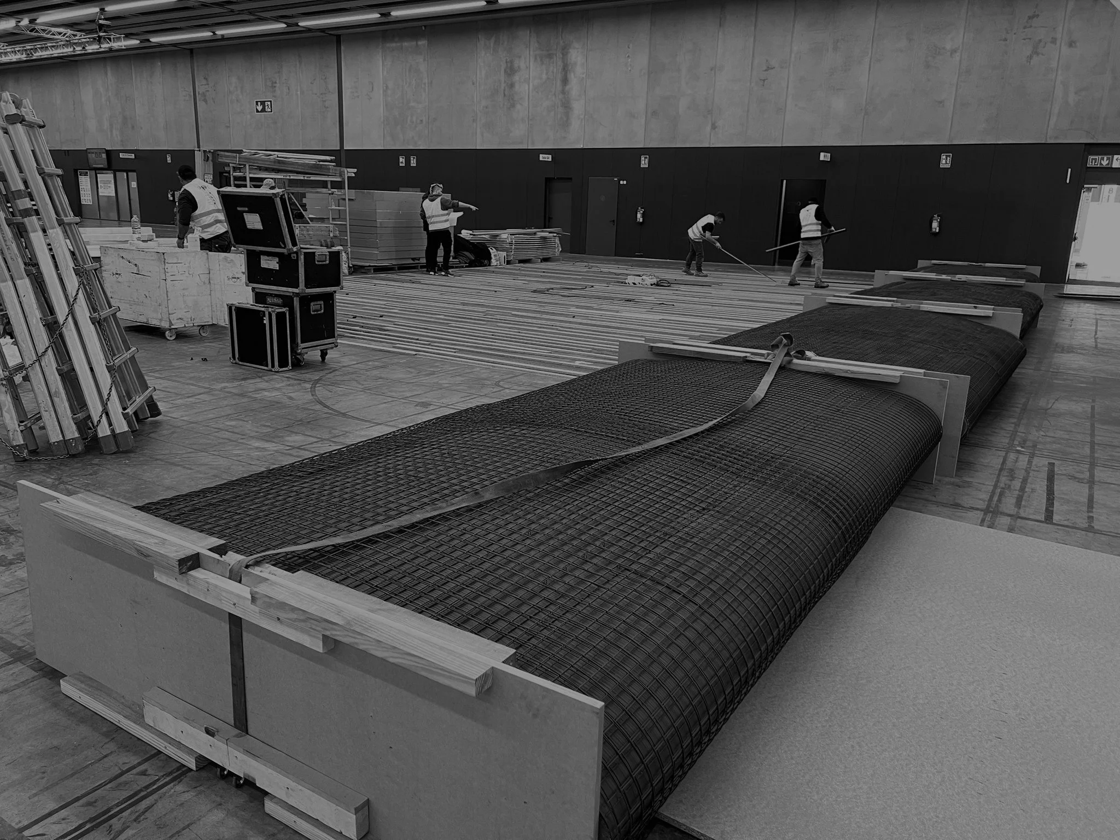
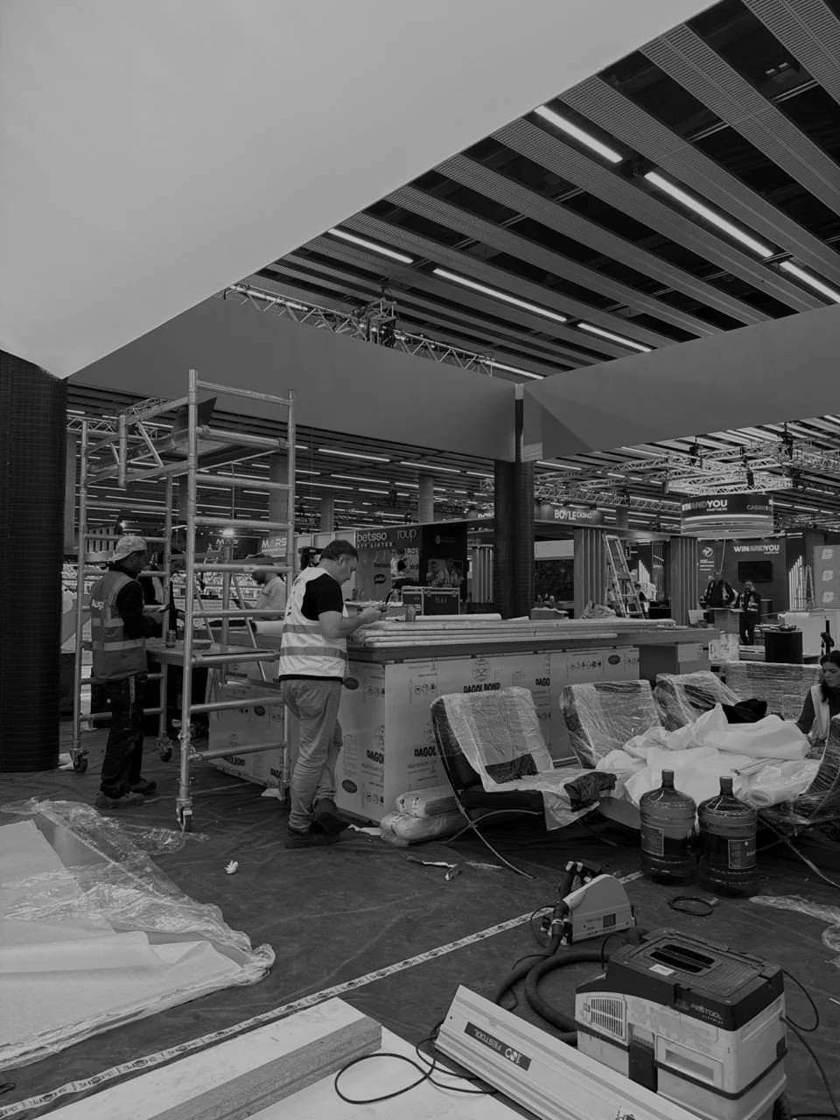
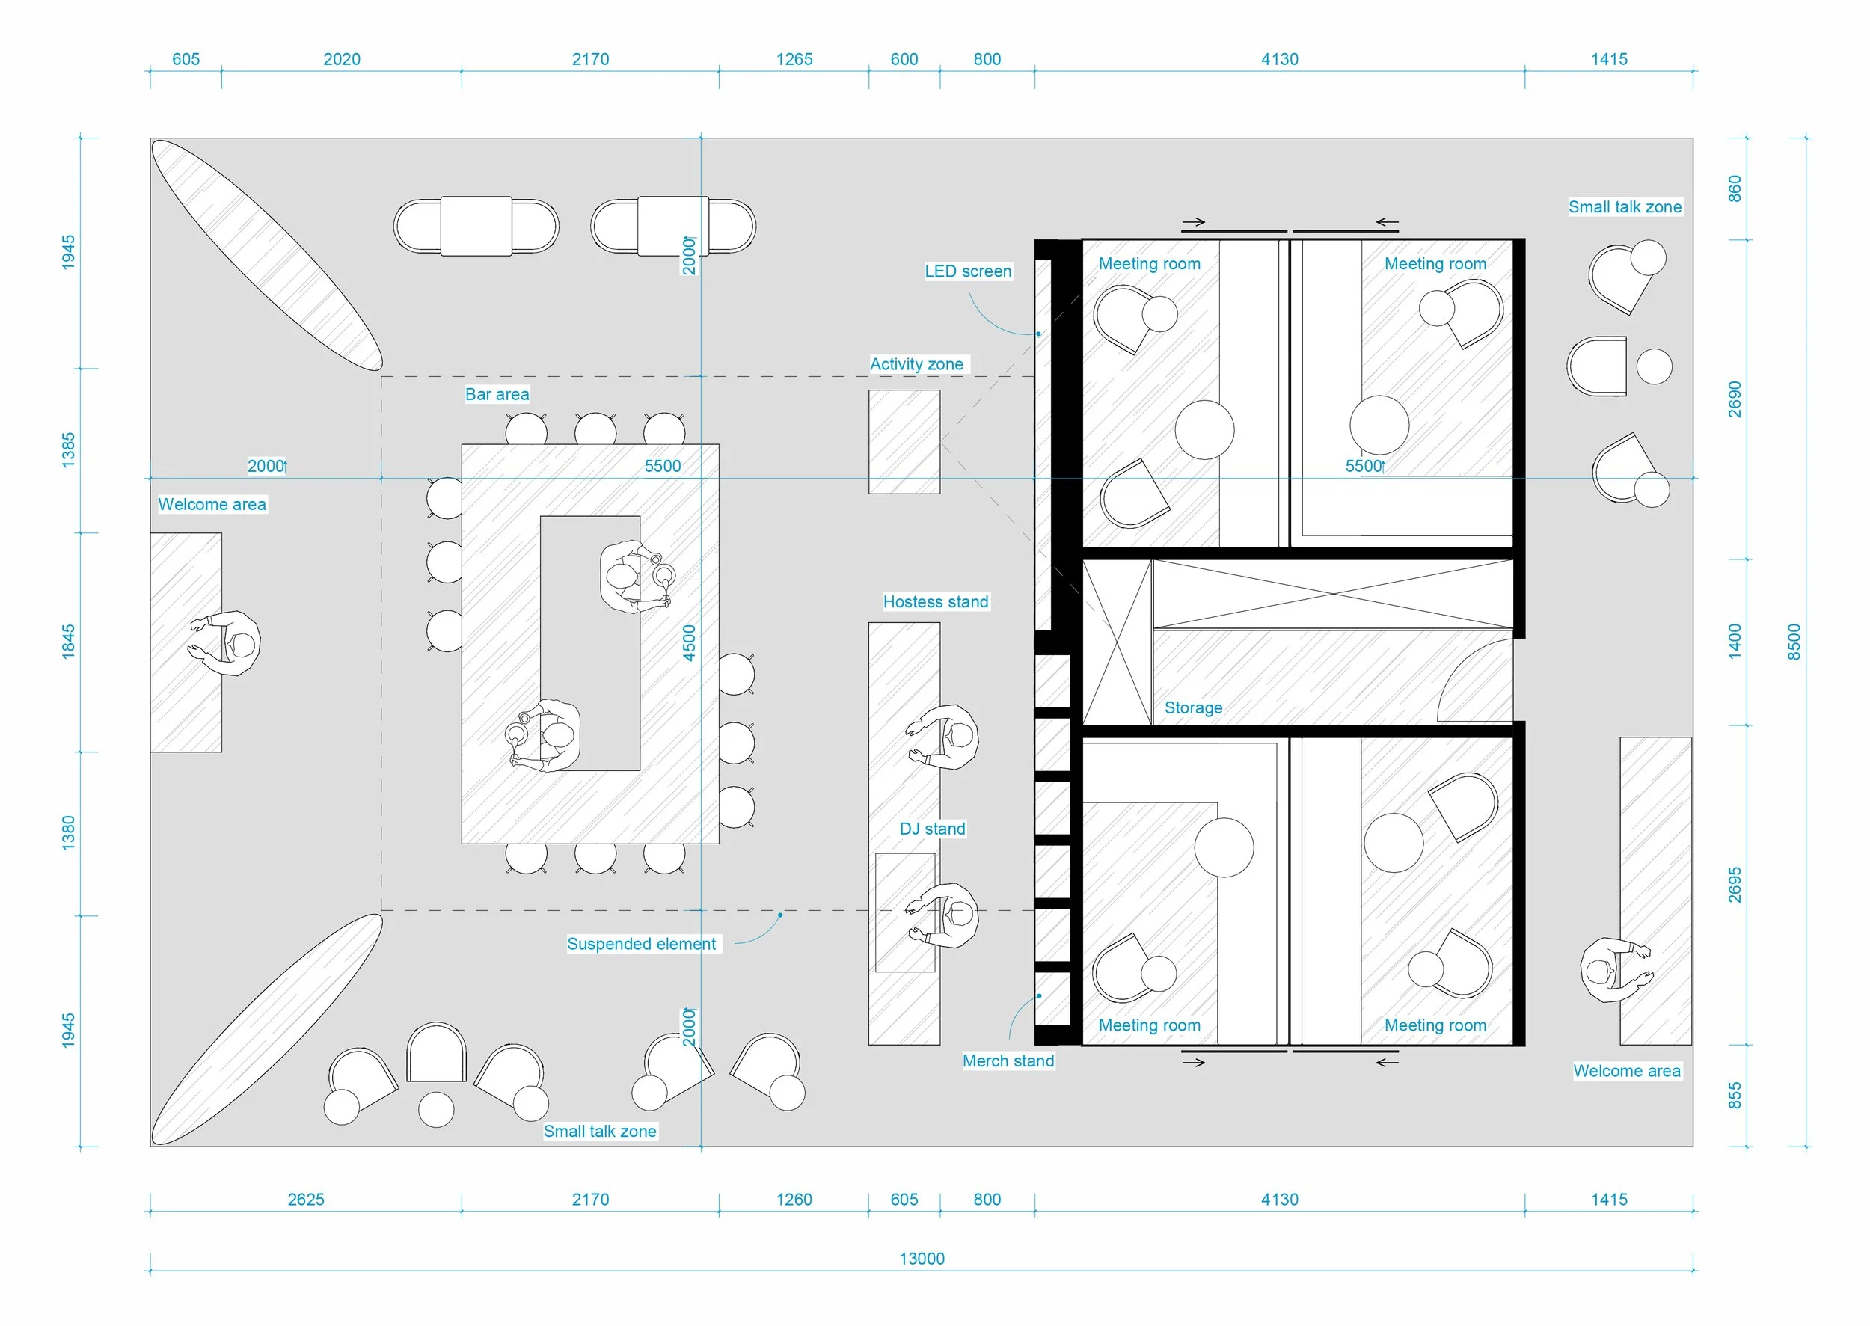
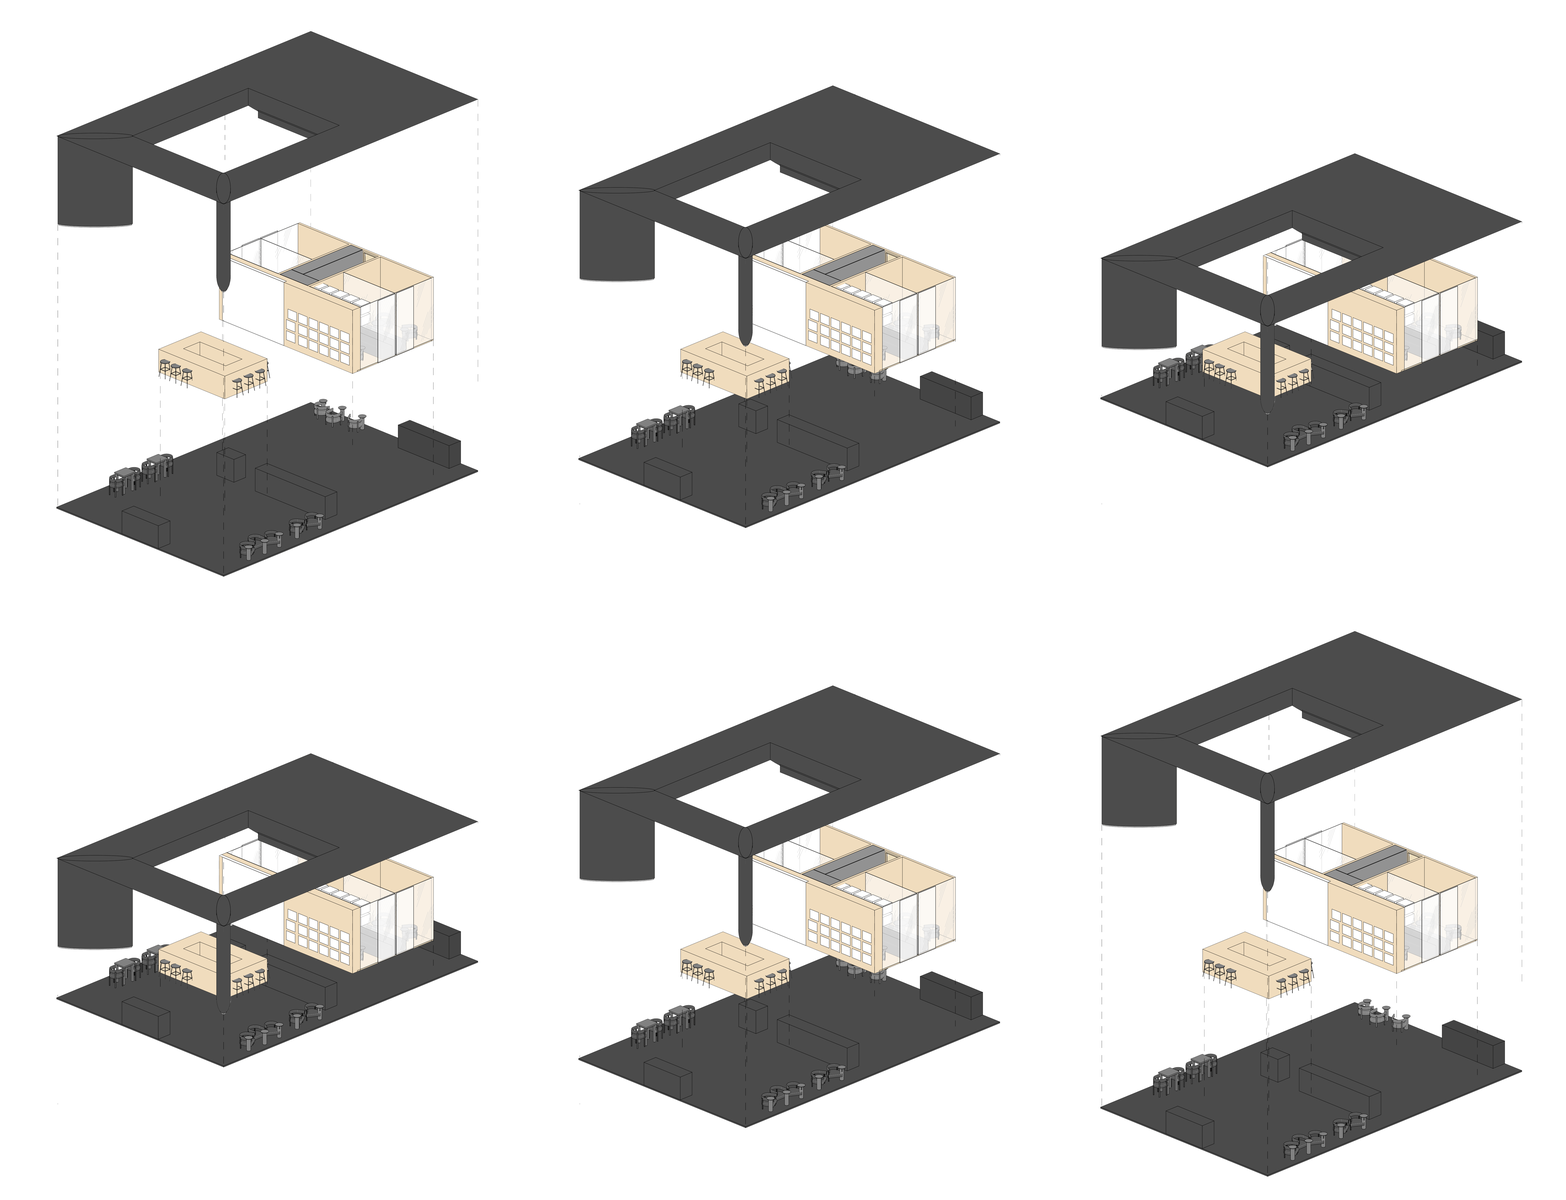
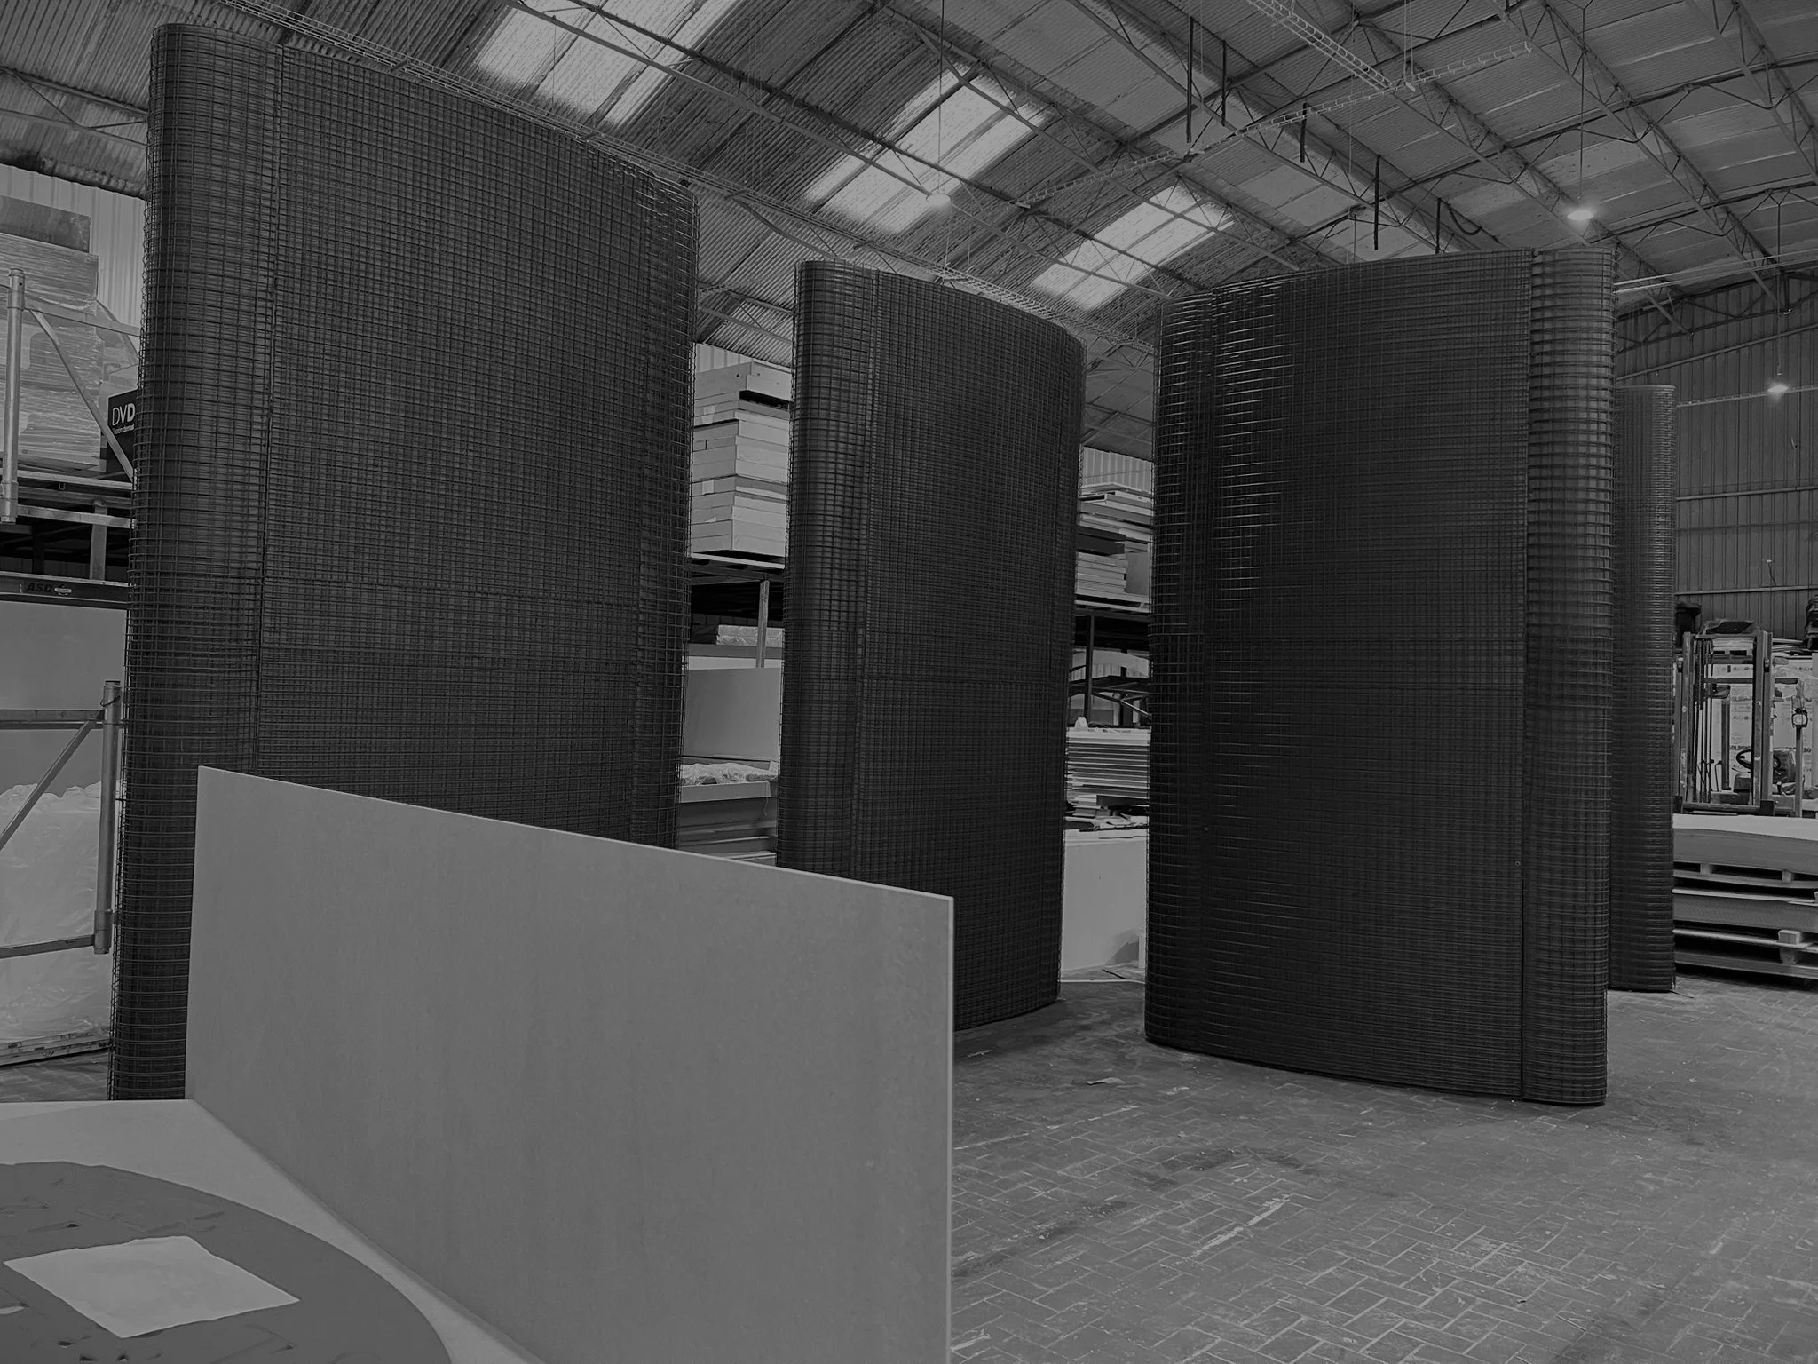
The effect of a dark framing is created by the floor, the ceiling, and mesh oval columns placed along the perimeter. The columns are rotated in a way that guides visitors toward the center, forming a funnel-like movement. The space literally draws people inward, strengthening the feeling of transition from the exterior environment to the inner core. As a result, we achieved a cohesive spatial composition where architecture functions as a tool for shaping circulation, focus, and emotional experience.